
BEDS3
BATHS2 full
SQUARE FEET1,132
MLS#201839488
STATUSActive w/Contingencies
PROPERTY TYPEResidential -
SUBDIVISIONT29N R7E
SCHOOLAlpena
Property Description
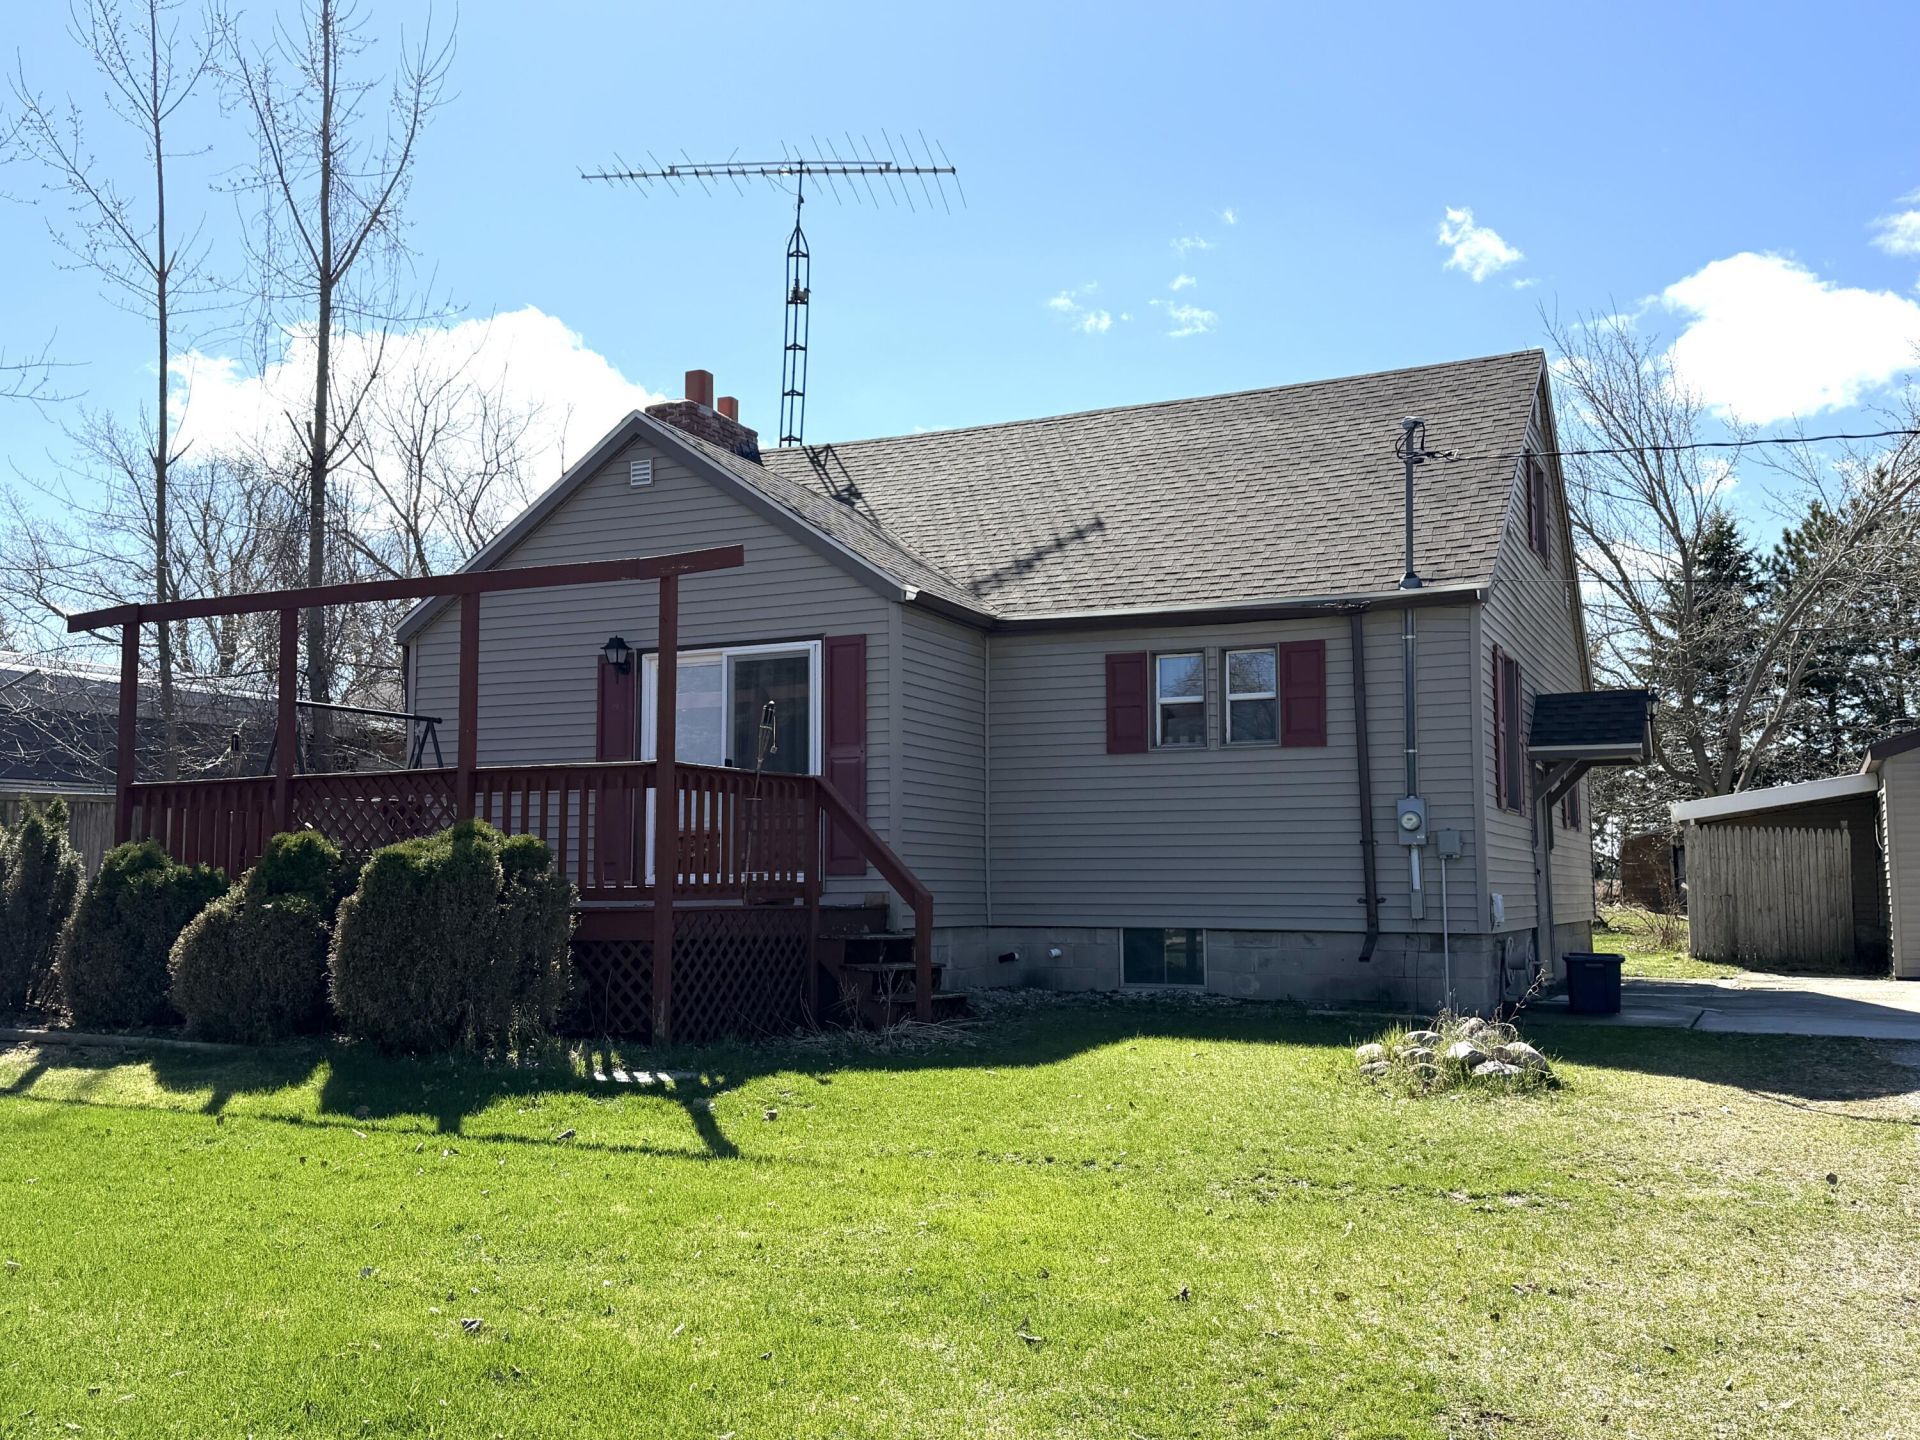
Set on a generous 0.7-acre lot, this property offers room to roam. An upper-level primary suite is a true retreat with its private full bath and spacious walk-in closet. You can live completely on the main floor which delivers everyday convenience. A bedroom currently serves as the laundry room but can be converted back to sleeping space if you prefer the washer and dryer in the basement. Three versatile heating systems--propane, wood, and an energy-efficient Well-Connect geothermal unit that also provides central cooling--ensure year-round comfort and cost control. Downstairs, the basement adds a fun surprise with a hot tub - perfect for relaxing after a long day. Updates include newer roof, water heater, drainfield and main floor walk-in shower. Get ready to move right in!
Property Features
Property Type: Residential -
Basement: Yes
Basement: Full
Garage: 1
Heating: Forced Air, Propane, See Remarks, Geothermal, Wood, Cen
Lot Size: 0.71 Acres
Stories: 1.0
Year Built: 1944
Amenities
Ceiling Fan
Hot Tub
Walk-In Closet(s)
Split Bdrm Flr Plan
Hot Tub
Tile Floor
Walk - In Closet
Split Bdrm Flr Plan
Deck
Feature Descriptions
Accessibility Features: Low Threshold Shower
Appliances: Dishwasher, Refrigerator, Range/Oven, Water Softener
Date active: 2026-04-17
Days on Site: 39
Exterior: Vinyl
Financing Available: Cash, Conventional Mortgage, FHA
Flooring: Tile
Foundation: Basement
Heating Y/N: Yes
Hot Tub: Yes
Laundry: In Basement, Main Level
Lot Dimensions: 156x200
Mineral Rights: Yes
Parcel Number: 053-001-000-824-00
Road Surface: Maintained
Sewer: Septic Tank
SQFT Above Grade: 1132
Water: Well
Room Sizes
Bathroom 1: 6 X 6 Level - 1st
Bathroom 2: 7 X 12 Level - 2nd
Bedroom 1: 10 X 12 Level - 1st
Bedroom 2: 10 X 12 Level - 1st
Bedroom 3: 13 X 16 Level - 2nd
Dining Room: 7 X 13 Level - 1st
Kitchen: 9 X 10 Level - 1st
Living Room: 13 X 15 Level - 1st
Other Room 1: 6 X 7 Level - 2nd
Local Schools
School District: Alpena
Listed By / Shown By
Listed By
Agency Name: RE/MAX New Horizons
Agency Phone: 989-358-1144
Shown By
Agent Name: Danielle Strickler
Agent Phone: (419) 290-9674
Agency Title: Key Realty

Estimate Your Payment
Estimated Payment
$ 1,088.80 per month $1,034.84 Principal & Interest $0.00 Property Tax (data not provided by mls) $53.96 Homeowner's Insurance
9834 Meggert Road | MLS# 201839488
This home located at 9834 Meggert Road, Ossineke, MI 49766 is currently listed for sale with an asking price of $185,000. This property was built in 1944 and has 3 bedrooms and 2 full baths with 1132 sq. ft. Meggert Road is located in the T29N R7E subdivision within the Alpena school district. Search T29N R7E real estate on www.danielle-realty.com today.