
BEDS3
BATHS1 full
SQUARE FEET1,008
MLS#201841443
STATUSActive
PROPERTY TYPEResidential - Mobile Home
SUBDIVISIONRichfield Estates
SCHOOLCharlton Heston Academy
Property Description
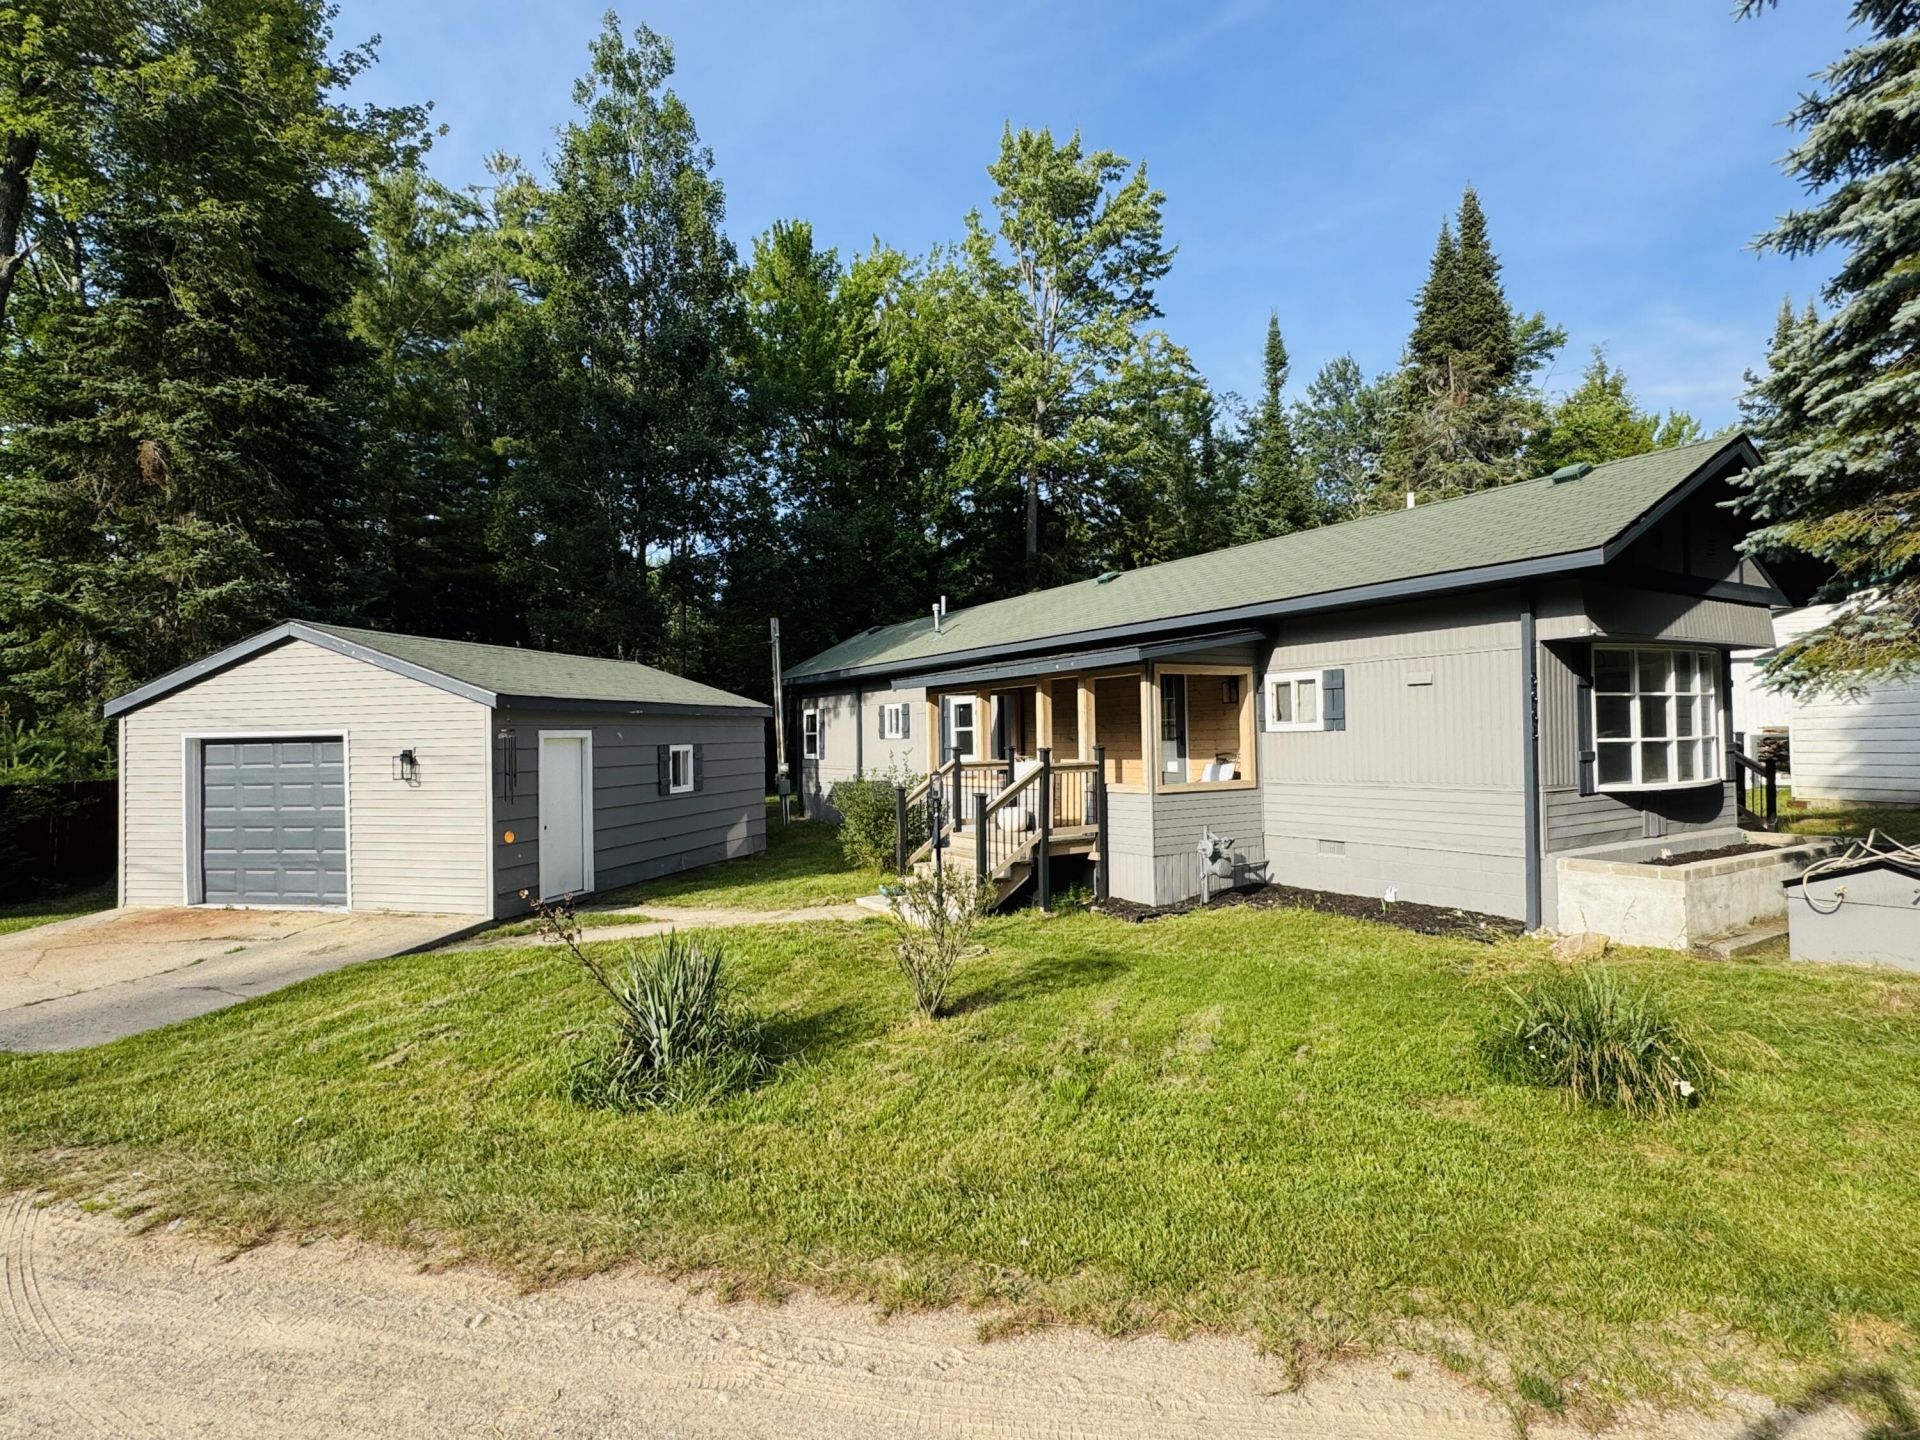
Nestled within the city limits of St. Helen, this well-maintained 3-bedroom, 1-bath single-wide manufactured home sits on a permanent foundation and offers the perfect blend of convenience and peaceful surroundings. Enjoy a serene wooded backdrop that provides privacy and a relaxing setting right from your backyard. The property also features a detached one-car garage with durable epoxy flooring, making it an ideal space for parking, storage, or a workshop. Whether youre looking for a year-round residence, a weekend getaway, or an investment opportunity, this home offers comfortable living in a desirable location close to local amenities, trails, lakes, and everything St. Helen has to offer. Dont miss your chance to own this affordable home with a beautiful natural setting! Truly Up North.
Property Features
Property Type: Residential - Mobile Home
Garage: 1
Heating: Forced Air, Natural Gas
Home Style: Mobile
Lot Size: 0.30 Acres
Year Built: 1974
Amenities
1st Flr Primary Bdrm
1st Flr Primary Bdrm
Deck
Patio/Porch
Shed
Paved Driveways
Feature Descriptions
Accessibility Features: Covered Entrance, Access-Main Flr Bath, Access-Main Flr Bdrm, Access-Elctrc Cntrl, Access-Kitchen Sink, Access-Bathroom Sink
Additional Rooms: Mud Room
Appliances: Dryer, Microwave, Refrigerator, Range/Oven, Washer
Date active: 2026-07-10
Days on Site: 15
Exterior: Wood
Financing Available: Cash
Foundation: Crawl
Heating Y/N: Yes
Laundry: Main Level
Lot Dimensions: 122x87x162x116x14
Mineral Rights: No
Parcel Number: 010-542-033-0000
Road Surface: Maintained
Sewer: Septic Tank
SQFT Above Grade: 1008
Water: Well
Room Sizes
Bathroom 1: 10 X 7 Level - 1st
Bedroom 1: 12 X 13 Level - 1st
Bedroom 2: 12 X 13 Level - 1st
Bedroom 3: 10 X 10 Level - 1st
Dining Room: 8 X 9 Level - 1st
Kitchen: 14 X 13 Level - 1st
Living Room: 13 X 16 Level - 1st
Utility Room: 7 X 5 Level - 1st
Local Schools
School District: Charlton Heston Academy
Listed By / Shown By
Listed By
Agency Name: Century 21 Realty North Houghton Lake
Agency Phone: 989-366-1801
Shown By
Agent Name: Danielle Strickler
Agent Phone: (419) 290-9674
Agency Title: Key Realty

Estimate Your Payment
Estimated Payment
$ 705.66 per month $670.69 Principal & Interest $0.00 Property Tax (data not provided by mls) $34.97 Homeowner's Insurance
9665 Red Fox Court | MLS# 201841443
This single family home located at 9665 Red Fox Court, Saint Helen, MI 48656 is currently listed for sale with an asking price of $119,900. This property was built in 1974 and has 3 bedrooms and 1 full baths with 1008 sq. ft. Red Fox Court is located in the Richfield Estates subdivision within the Charlton Heston Academy school district. Search Richfield Estates real estate on www.danielle-realty.com today.