
BEDS5
BATHS3
SQUARE FEET3,156
MLS#1947474
STATUSActive
PROPERTY TYPEResidential - Single Family
SUBDIVISIONMI
SCHOOLMancelona Public Schools
Property Description
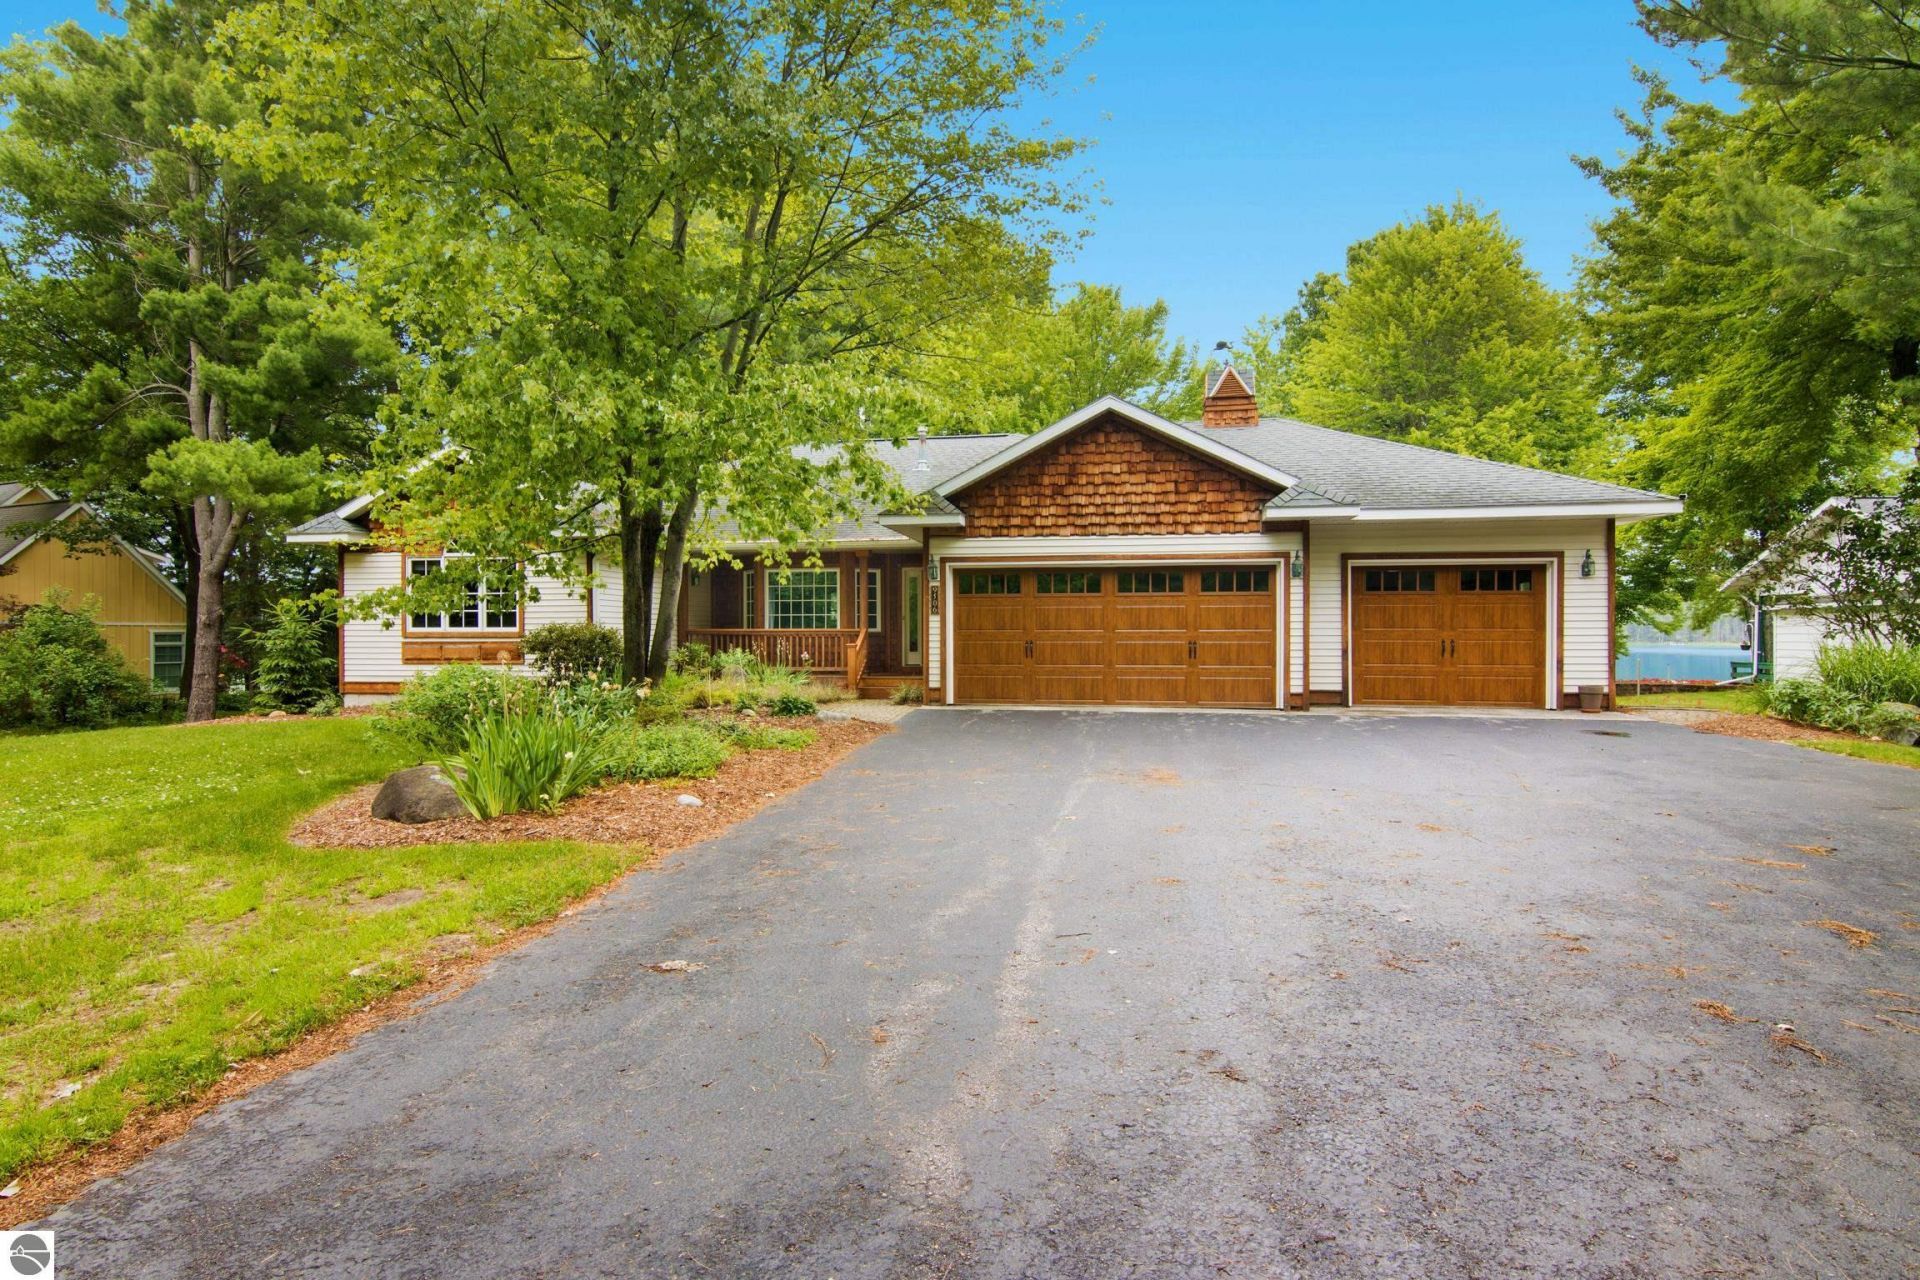
Experience exceptional Up North living from this custom 5 bedroom 3 bath home on Thayer Lake. Featuring lake views, 100??? sandy frontage & a desirable location near Torch Lake, this property provides access to fishing, swimming, kayaking, & peaceful enjoyment of the no-wake lake. With marinas nearby, boating enthusiasts will have access to explore the Chain of Lakes, while appreciating tranquility at home on Thayer Lake. Recently set up for full-time and STR use, it is being sold turn-key as a rental with bookings throughout the summer. It includes convenient features like smart locks, cameras, whole house wifi system, 4 smart TVs and it will sleep 14 with 8 beds. It offers spacious rooms, main floor primary suite, remodeled guest bath, large main floor laundry & an updated island kitchen with breakfast nook. Relax in front of the fireplace in the living room or enjoy the views on the lakeside screened porch or full-length deck. The walk out lower level offers 3 bedrooms(1 nonconforming), family room with lake views, bath & storage. You???ll appreciate premium amenities such as hardwood floors, quartz counters, in-floor heat, composite deck & Generac GP6500E generator. An attached 3-car garage offers plenty of space for vehicles & equipment & includes a workbench, with sink, & storage. There is also a garden shed for your lake toys. The towering mature trees offer cooling shade. Located on a private dead-end road, this home is ideal for year-round living, as a vacation retreat, or income-generating investment. Enjoy a nice swim at your shoreline, or a quiet ride round the lake. For a faster ride explore the bigger water moments away. It???s the best of the worlds! Golf, ski resorts, and dining options are less than 15 minutes away. What a wonderful opportunity to earn instant income while you make plans for future memories at the lake.
Property Features
Property Type: Residential - Single Family
Basement: Full, Walkout, Poured Concrete, Entrance Outside, Finished Rooms, Egress Windows, Plumbed for Bath, Full Finished, Entrance Inside
Home Style: Contemporary, 1 Story, Contemporary, 1 Story
Lot Size: 0.58 Acres
Roof Type: Asphalt
Year Built: 2000
Feature Descriptions
Above Ground Finished SQFT: 1856
Appliance(s)/Equipment: Refrigerator, Oven/Range, Disposal, Dishwasher, Microwave, Water Softener Owned, Washer, Dryer, Window A/C Unit(s), Freezer, Exhaust Fan, Blinds, Drapes, Curtain Rods, Ceiling Fan, Natural Gas Water Heater, Smoke Alarms(s)
Body of Water: Thayer Lake
Construction: 2x6 Framing, Frame
Days on Site: 26
Exterior: Sprinkler System, Deck, Patio, Sidewalk, Covered Porch, Screened Porch, Gutters
Garage/Parking: Attached, Door Opener, Paved Driveway, Heated, Plumbing, Concrete Floors
Heating/Cooling: Hot Water, Baseboard, Floor, Radiant Floor, Window Air Conditioner
Heating/Cooling Source: Natural Gas
Interior: Jetted Tub, Foyer Entrance, Walk-In Closet(s), Breakfast Nook, Solid Surface Counters, Island Kitchen, Mud Room, Formal Dining Room, Den/Study, Vaulted Ceilings, Drywall
Lot: Subdivision
Lot Dimensions: 100'x254'
Outbuilding(s): Yes
Outbuilding(s): Garden/Storage Shed
Renewable Heating/Cooling: In-floor Radiant Heating
Road: Blacktop, Privately Maintained
Sewer: Private Septic
Water: Private Well
Water Features: Priv Frontage (Wtr Side), Inland Lake, Water View, Private Dock, Sandy Bottom, Gradual Slope to Water, Vegetation to Water Edge, No Wake, Sandy Shoreline
Waterfront Footage: 100
Waterfront Type: Yes
Room Sizes
Primary Bedroom: 16'11x11'7" Level - Main Floor
Bedroom 2: 15'4"x9'4" Level - Main Floor
Bedroom 3: 19'x13'4" Level - Lower Floor
Bedroom 4: 14'3"x14' Level - Lower Floor
Dining Room: 17'4"x12'7" Level - Main Floor
Family Room: 19'11"x15'9" Level - Lower Floor
Kitchen: 20'x13' Level - Main Floor
Living Room: 23'4"x13'4" Level - Main Floor
Local Schools
School District: Mancelona Public Schools
Listed By / Shown By
Listed By
Agency Name: Keller Williams Northern Michigan
Agency Phone: 231-947-8200
Shown By
Agent Name: Danielle Strickler
Agent Phone: (419) 290-9674
Agency Title: Key Realty

Estimate Your Payment
Estimated Payment
$ 5,149.71 per month $4,894.50 Principal & Interest $0.00 Property Tax (data not provided by mls) $255.21 Homeowner's Insurance
9506 Lakeside Drive | MLS# 1947474
This single family home located at 9506 Lakeside Drive, Alden, MI 49612 is currently listed for sale with an asking price of $875,000. This property was built in 2000 and has 5 bedrooms with 3156 sq. ft. Lakeside Drive is located in the MI subdivision within the Mancelona Public Schools school district. Search MI real estate on www.danielle-realty.com today.