
BEDS3
BATHS2 full
SQUARE FEET3,439
MLS#201840533
STATUSActive
PROPERTY TYPEResidential -
SUBDIVISIONT26N R4W
SCHOOLCrawford Ausable
Property Description
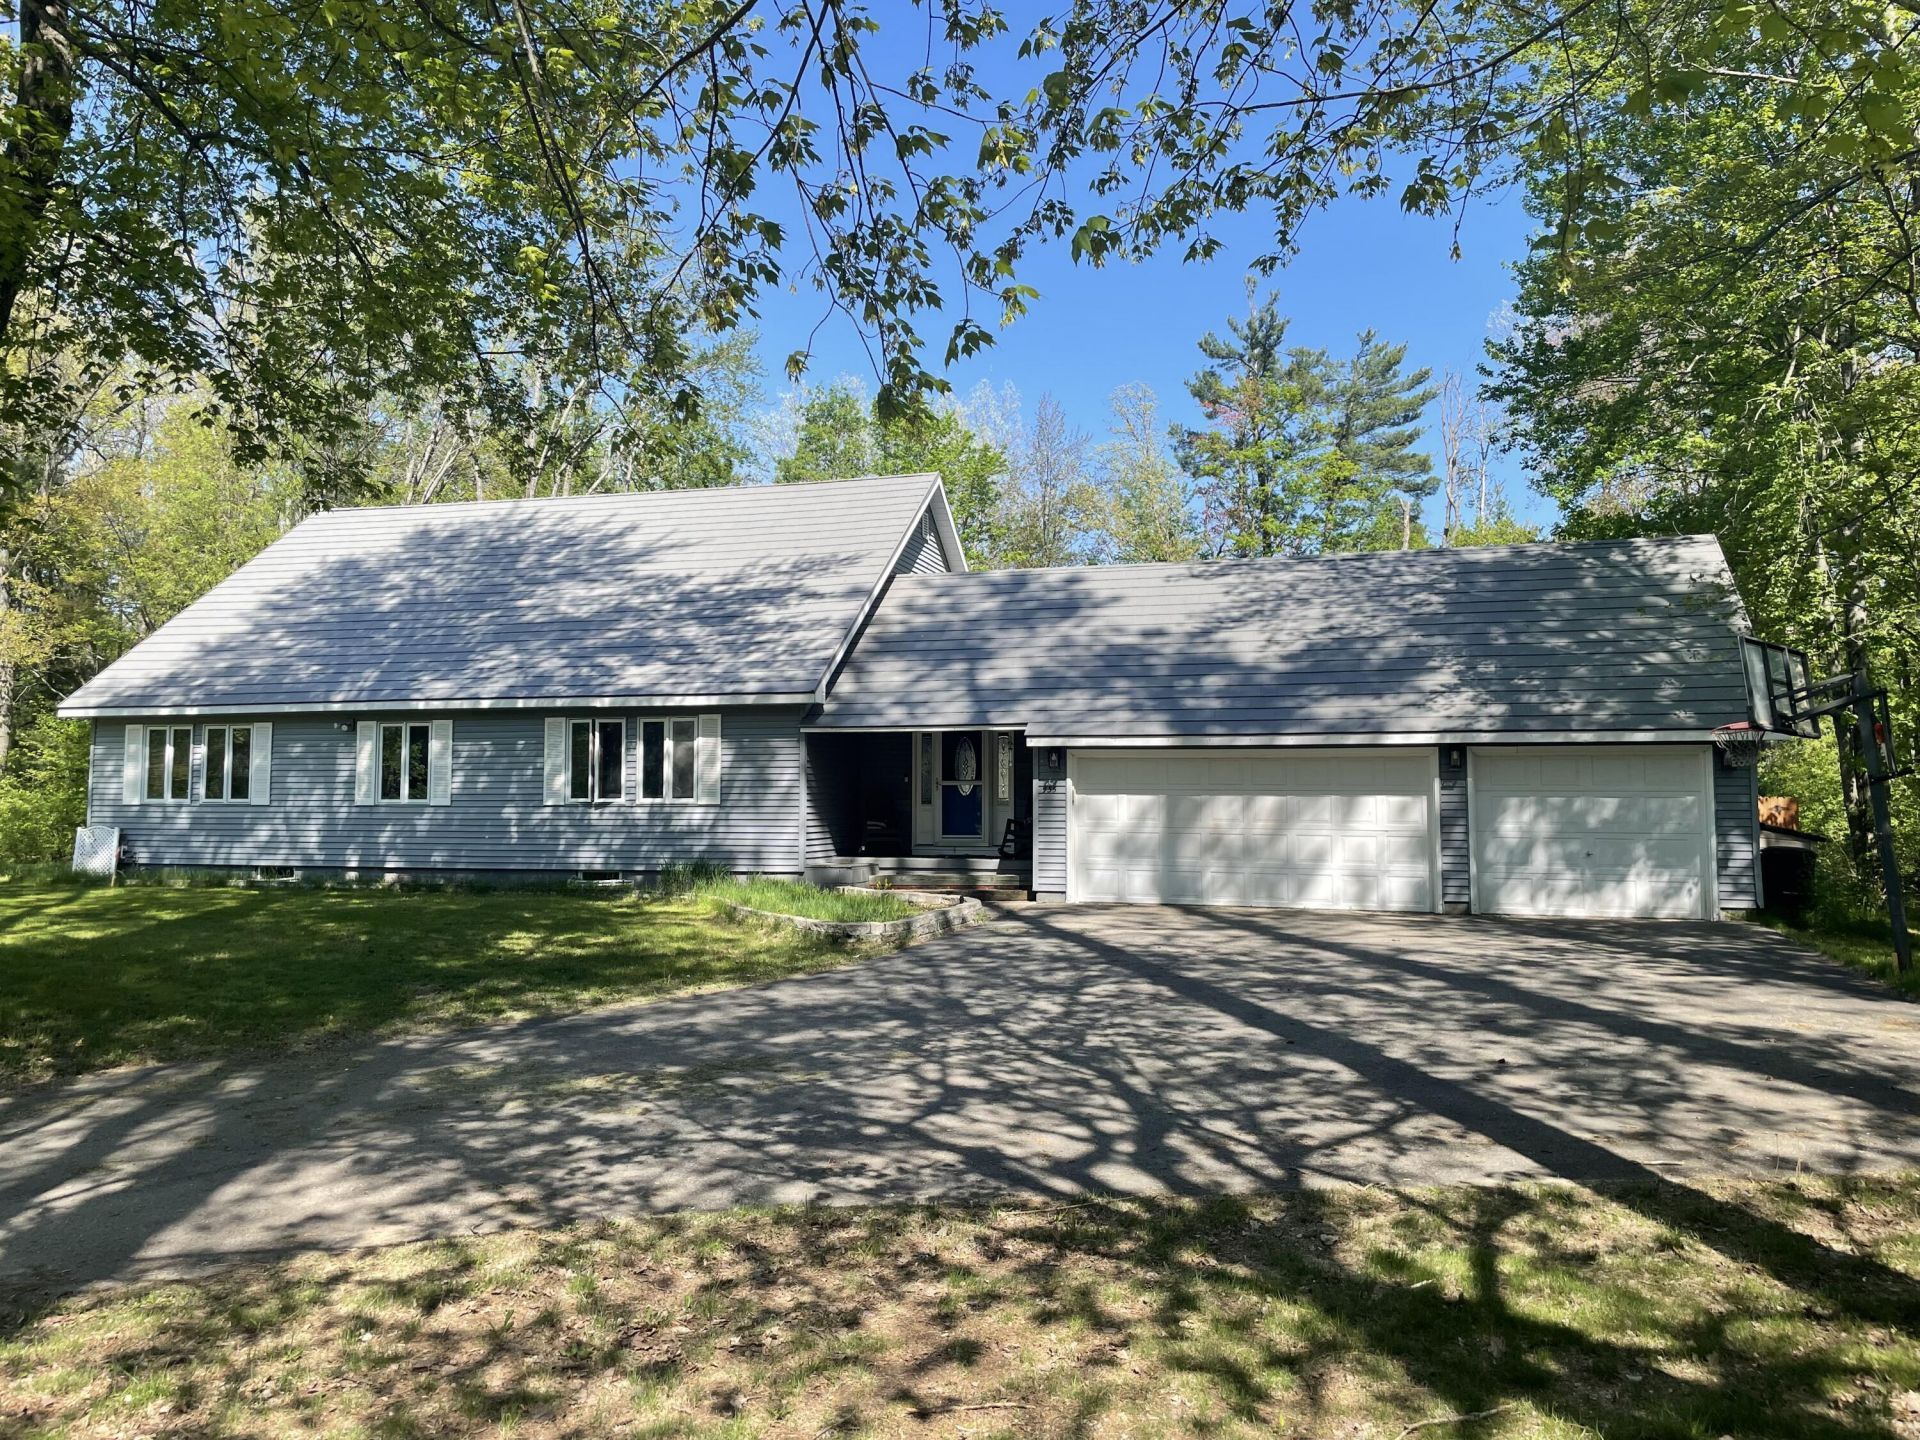
Custom saltbox home with a full finished basement and plenty of extras. The fenced backyard is ideal for entertaining with a heated pool, pool house, and expansive vinyl deck. Blacktop drive, metal roof, and a second well for irrigation add convenience. Inside youll find 3 bedrooms with the option of a 4th, hardwood and tile flooring, granite countertops, stainless steel appliances, and custom lighting. Vaulted ceilings with sunburst windows fill the home with light. Highlights include a dedicated office with built-ins, plus a lower-level game and media area. A must-see to appreciate all this home has to offer!
Property Features
Property Type: Residential -
Basement: Full
Basement: Yes
Fenced: Yes
Garage: 2 car attached
Heating: Forced Air, Natural Gas
Lot Size: 177 x 280
Stories: 2.0
Year Built: 1986
Amenities
Blinds
Ceiling Fan
Vaulted Ceiling(s)
Doorwall
Hardwood Floors
Smoke Detector
Tile Floor
Vaulted Ceilings
Doorwall
Cable TV
Deck
Fence
Garden Area
Landscaped
Patio/Porch
Pool
Sprinkler System
Paved Driveways
Feature Descriptions
Additional Rooms: Exercise Room, Family Room, Game Room, Office
Appliances: Cook Top, Dishwasher, Garbage Disposal, Microwave, Refrigerator, Wall Oven, Water Softener
Date active: 2026-06-02
Days on Site: 54
Exterior: Vinyl
Financing Available: Cash, Conventional Mortgage, FHA, USDA/RD, VA
Flooring: Hardwood, Tile
Foundation: Basement
Heating Y/N: Yes
Laundry: In Basement
Lot Dimensions: 177 x 280
Parcel Number: 040-45-861-00-065-00
Parking Features: Garage Door Opener
Road Surface: Paved, Maintained
Security: Smoke Detector(s)
Sewer: Septic Tank
SQFT Above Grade: 1787
Water: Well
Waterfront: No
Room Sizes
Bathroom 1: 7 X 8 Level - 2nd
Bathroom 2: 8 X 9 Level - 1st
Bedroom 1: 13 X 13 Level - 2nd
Bedroom 2: 11.5 X 13.5 Level - 1st
Bedroom 3: 13.8 X 10.9 Level - 1st
Dining Room: 12 X 12 Level - 1st
Kitchen: 9 X 12 Level - 1st
Living Room: 12 X 29 Level - 1st
Local Schools
School District: Crawford Ausable
Listed By / Shown By
Listed By
Agency Name: RE/MAX of Higgins Lake
Agency Phone: 989-821-6208
Shown By
Agent Name: Danielle Strickler
Agent Phone: (419) 290-9674
Agency Title: Key Realty

Estimate Your Payment
Estimated Payment
$ 2,207.02 per month $2,097.64 Principal & Interest $0.00 Property Tax (data not provided by mls) $109.38 Homeowner's Insurance
935 Robinhood Lane | MLS# 201840533
This home located at 935 Robinhood Lane, Grayling, MI 49738 is currently listed for sale with an asking price of $375,000. This property was built in 1986 and has 3 bedrooms and 2 full baths with 3439 sq. ft. Robinhood Lane is located in the T26N R4W subdivision within the Crawford Ausable school district. Search T26N R4W real estate on www.danielle-realty.com today.