
BEDS3
BATHS2 full
SQUARE FEET1,680
MLS#201839660
STATUSPending
PROPERTY TYPEResidential -
SUBDIVISIONKrystal Meadows
SCHOOLGaylord
Property Description
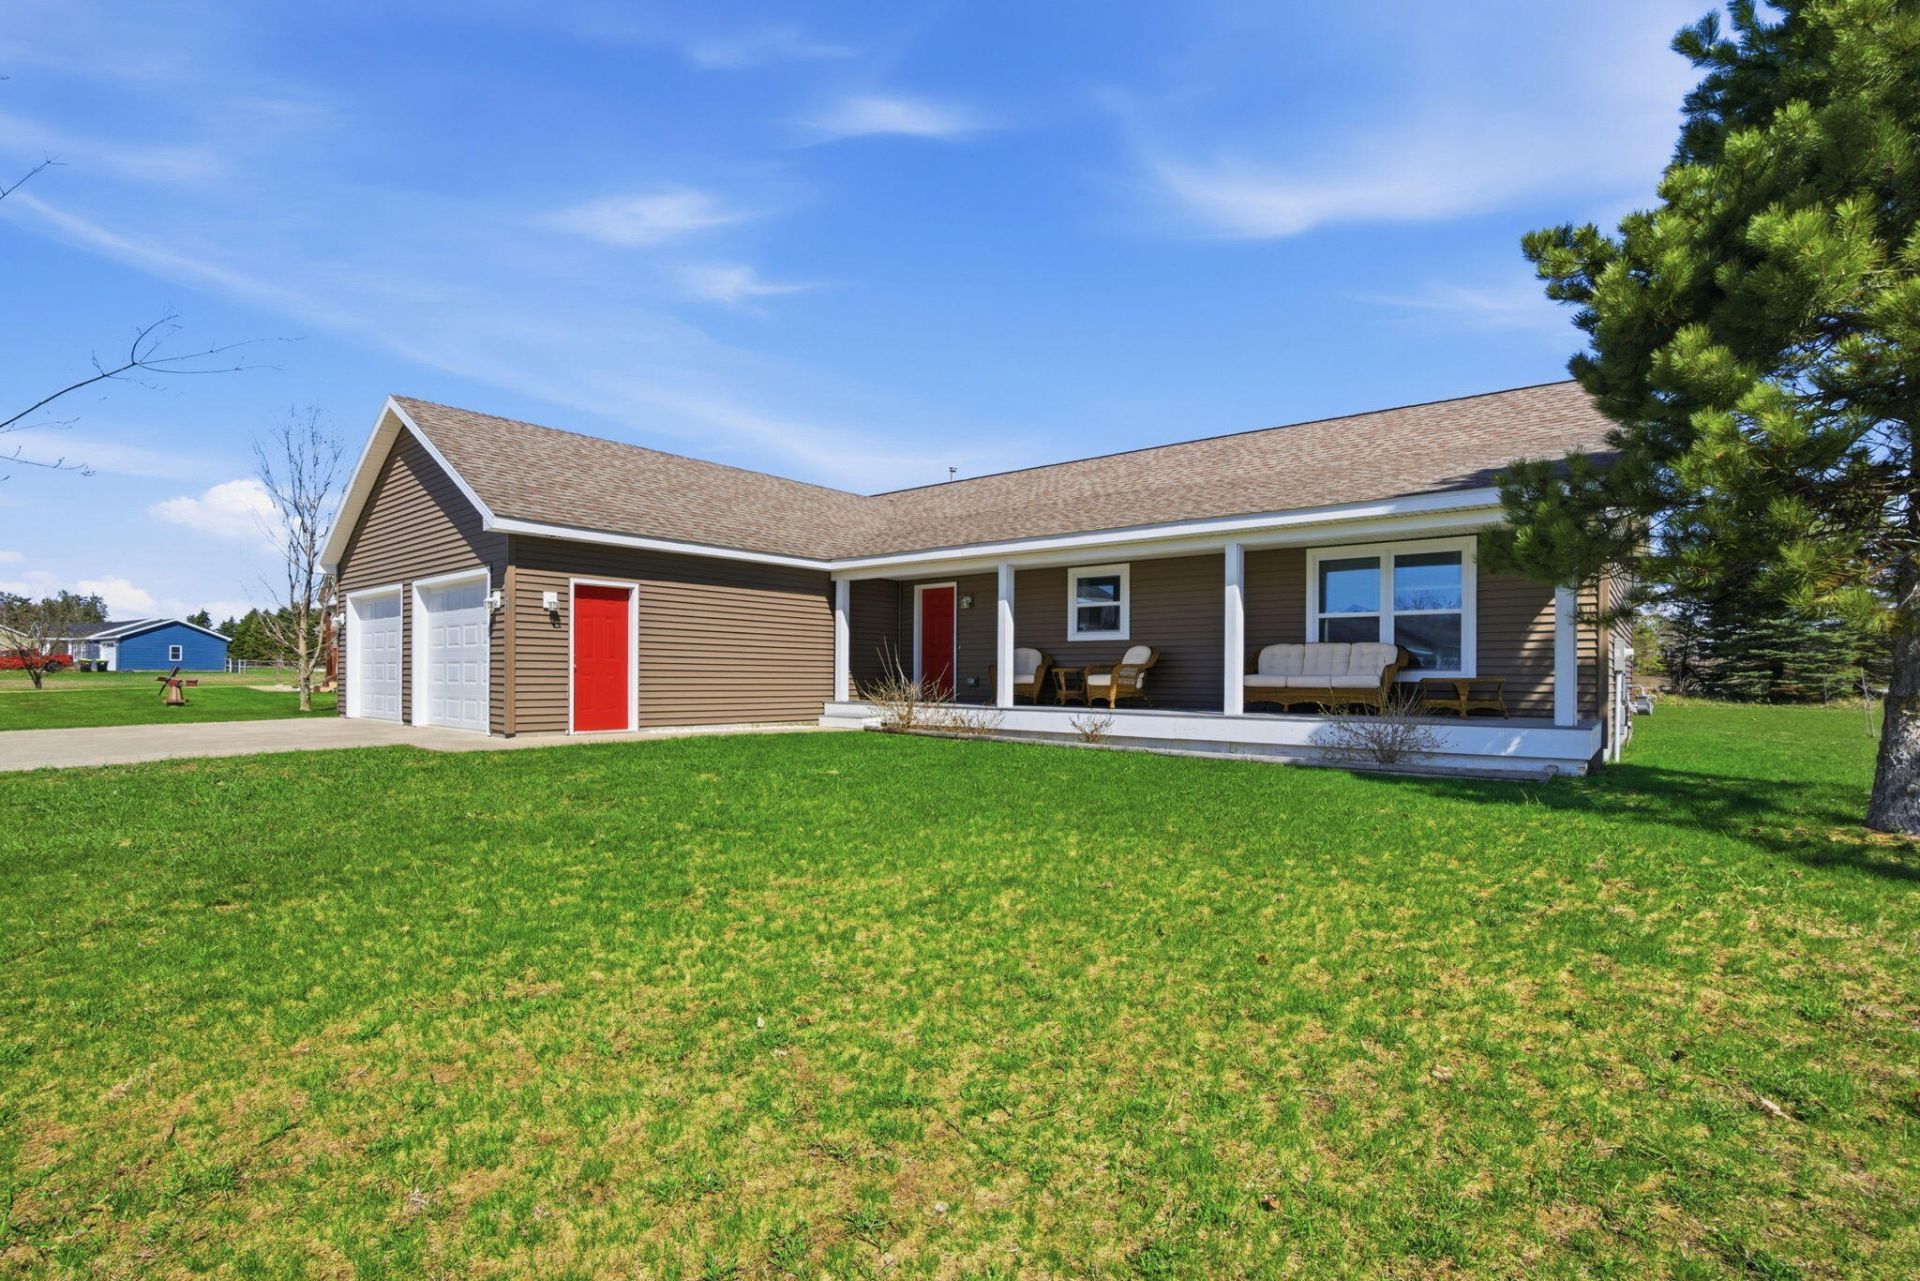
This home is move in ready for any family searching just outside city limits. This home has been used as an Airbnb since construction. Great 5 star reviews. Centrally located to shopping, schools, resorts, snowmobile trails & more. Plus an additional lot to build on, playground & garden or put your pole barn on. Dont let this one slip by, schedule your showing now!
Property Features
Property Type: Residential -
Basement: None
Garage: 2 car attached
Heating: Natural Gas, Central Air
Home Style: Ranch
Lot Size: 0.47 Acres
Year Built: 2019
Amenities
Blinds
Walk-In Closet(s)
Smoke Detector
Walk - In Closet
Patio/Porch
Feature Descriptions
Accessibility Features: Covered Entrance
Appliances: Dishwasher, Dryer, Microwave, Refrigerator, Range/Oven, Washer, Water Softener
Date active: 2026-04-24
Days on Site: 28
Exterior: Vinyl
Financing Available: Cash, Conventional Mortgage, FHA, USDA/RD, VA
Foundation: Crawl
Heating Y/N: Yes
Laundry: Main Level
Lot Dimensions: 200x200x200x200
Mineral Rights: No
Parcel Number: 011-425-000-057-00 & 011-425-000-058-00
Parking Features: Garage Door Opener
Road Surface: Paved, Maintained
Security: Smoke Detector(s)
Sewer: Septic Tank
SQFT Above Grade: 1680
Water: Well
Room Sizes
Bathroom 1: 5.7 X 7.11 Level - 1st
Bathroom 2: 9.2 X 13.7 Level - 1st
Bedroom 1: 14.8 X 13.5 Level - 1st
Bedroom 2: 13.7 X 10.1 Level - 1st
Bedroom 3: 11.9 X 13.6 Level - 1st
Dining Room: 11.10 X 13.6 Level - 1st
Kitchen: 14.5 X 13.11 Level - 1st
Living Room: 14.2 X 13.6 Level - 1st
Utility Room: 6.8 X 10.1 Level - 1st
Local Schools
High School: Gaylord
Elementary School: Gaylord
School District: Gaylord
Listed By / Shown By
Listed By
Agency Name: The TEAM Real Estate Group
Agency Phone: 989-732-6500
Shown By
Agent Name: Danielle Strickler
Agent Phone: (419) 290-9674
Agency Title: Key Realty

Estimate Your Payment
Estimated Payment
$ 2,118.74 per month $2,013.74 Principal & Interest $0.00 Property Tax (data not provided by mls) $105.00 Homeowner's Insurance
928 Krystal Meadow Lane | MLS# 201839660
This home located at 928 Krystal Meadow Lane, Gaylord, MI 49735 is currently listed for sale with an asking price of $360,000. This property was built in 2019 and has 3 bedrooms and 2 full baths with 1680 sq. ft. Krystal Meadow Lane is located in the Krystal Meadows subdivision within the Gaylord school district. Search Krystal Meadows real estate on www.danielle-realty.com today.