
BEDS2
BATHS1
SQUARE FEET768
MLS#1948569
STATUSNew
PROPERTY TYPEResidential - Single Family
SUBDIVISIONMI
SCHOOLTraverse City Area Public School
Property Description
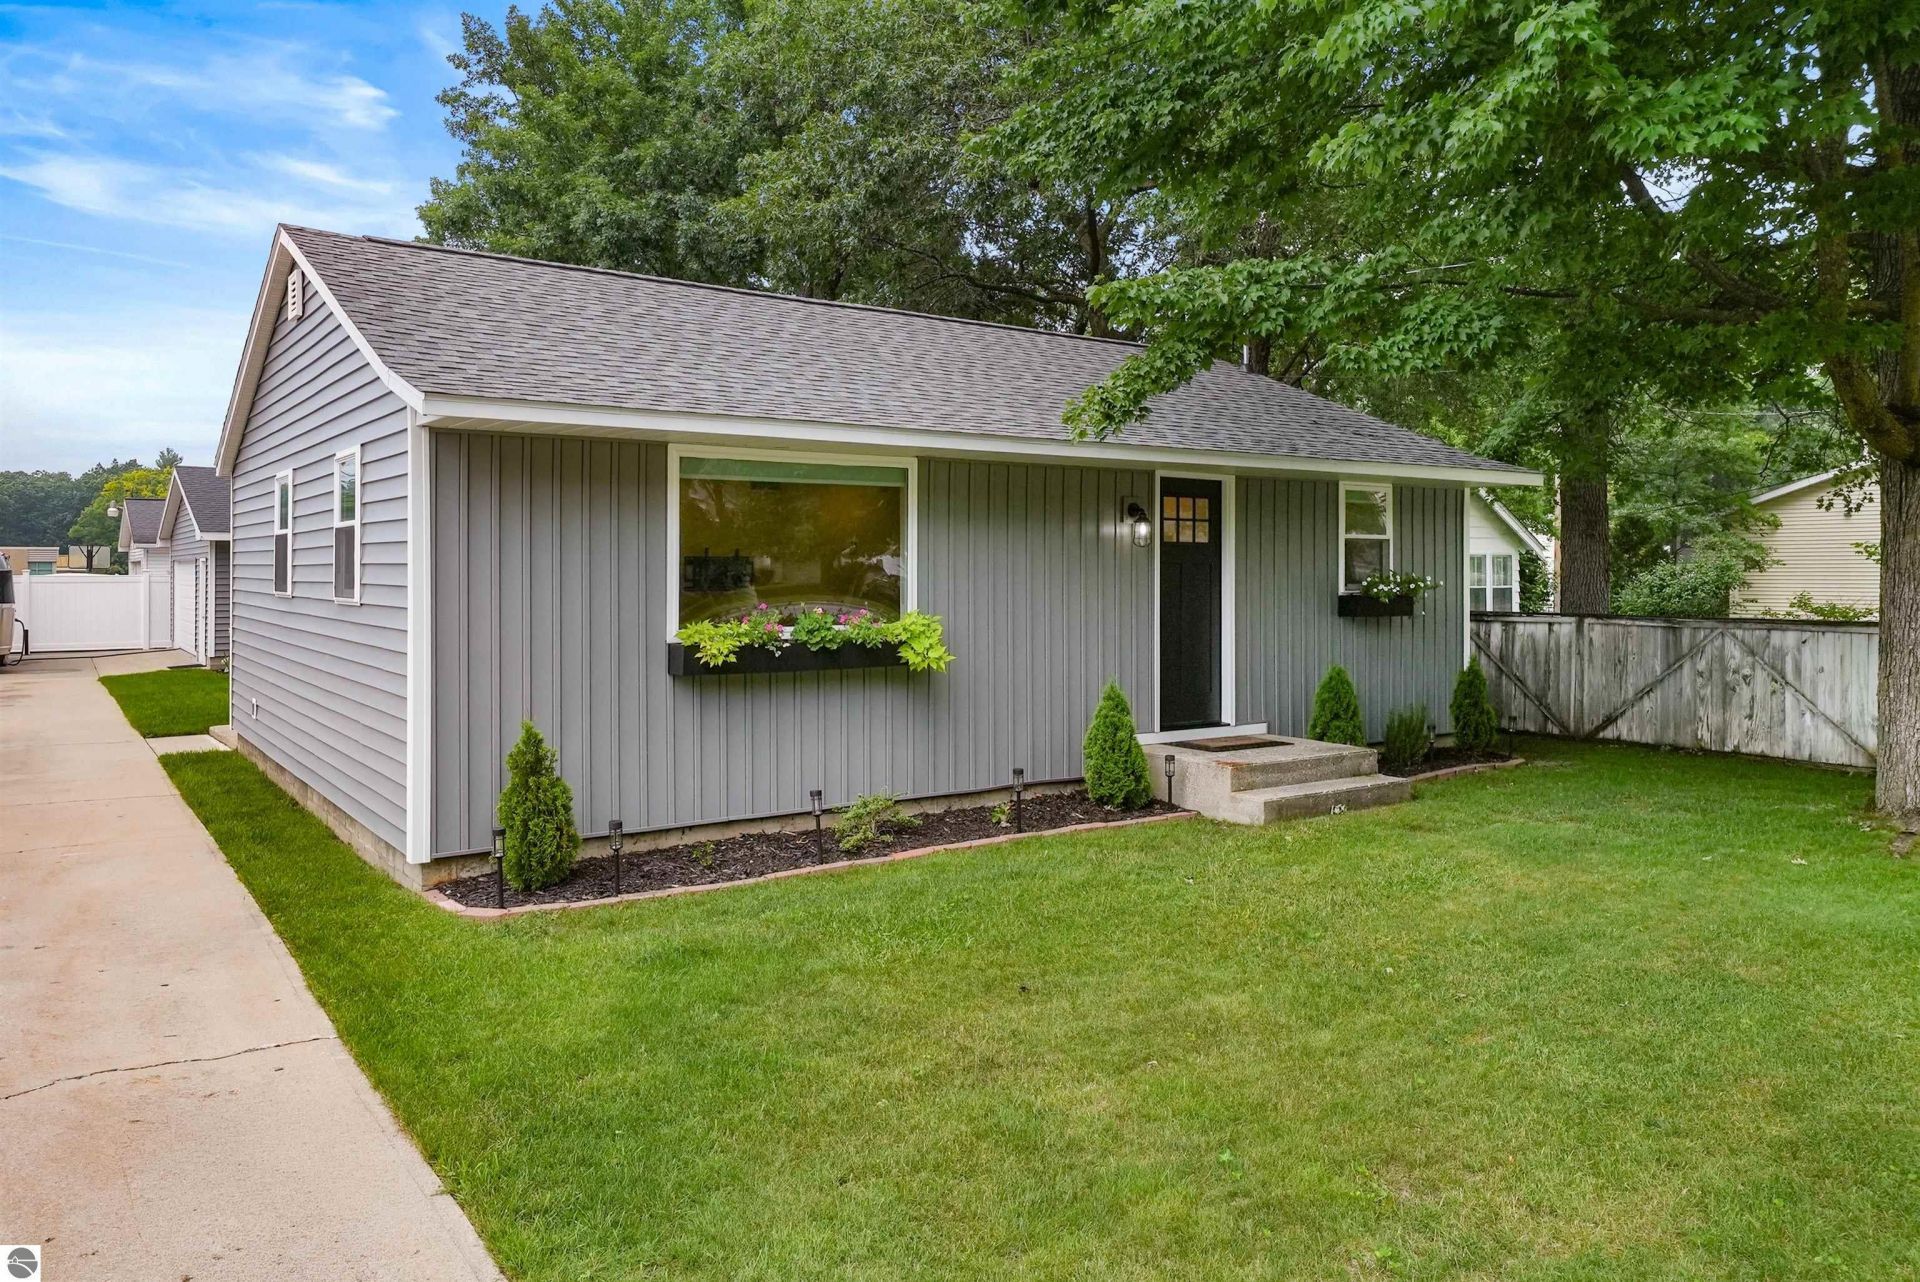
Completely remodeled from top to bottom, this move-in ready home blends timeless character with the confidence of extensive modern updates. Major improvements include electrical, plumbing, furnace, and a beautifully renovated interior designed for todayâ??s lifestyle. The bright, open floor plan features a stylish kitchen with stainless steel appliances and a tile backsplash, while the primary bedroom offers direct access to the rear deck overlooking the beautifully landscaped, fenced backyard. A versatile second bedroom is currently configured as a spacious walk-in closet and can easily be converted back into a bedroom. The finished 24â?? x 26â?? detached garage is insulated, heated, and equipped with a 50-amp RV outlet, and storage attic. Enjoy the convenience of riding your bike to downtown Traverse Cityâ??s restaurants, shopping, beaches, and year-round events, while being just minutes from parks, trails, and everyday amenities.
Property Features
Property Type: Residential - Single Family
Basement: Crawl Space, Block, Entrance Outside
Fenced: Yes
Home Style: Ranch, 1 Story, Ranch, 1 Story
Lot Size: 0.16 Acres
Roof Type: Asphalt, Composite
Year Built: 1956
Feature Descriptions
Above Ground Finished SQFT: 768
Appliance(s)/Equipment: Refrigerator, Oven/Range, Dishwasher, Exhaust Fan, Blinds, Electric Water Heater
Construction: Frame
Exterior: Sprinkler System, Deck, Sidewalk, Fenced Yard, Covered Porch, Landscaped, Porch, RV Parking
Garage/Parking: Detached, Paved Driveway, Heated, Concrete Floors
Heating/Cooling: Forced Air, Central Air
Heating/Cooling Source: Natural Gas
Interior: Solid Surface Counters, Mud Room
Lot: Subdivision
Lot Dimensions: 60x180
Outbuilding(s): Yes
Road: Public Maintained, Blacktop
Sewer: Municipal
Water: Municipal
Waterfront Type: No
Year Remodeled: 2025
Room Sizes
Primary Bedroom: 11.5x10 Level - Main Floor
Bedroom 2: 10x9.2 Level - Main Floor
Kitchen: 12x8.5 Level - Main Floor
Living Room: 17.5x11.5 Level - Main Floor
Local Schools
School District: Traverse City Area Public School
Listed By / Shown By
Listed By
Agency Name: Viewpoint Realty
Agency Phone: 231-943-6145
Shown By
Agent Name: Danielle Strickler
Agent Phone: (419) 290-9674
Agency Title: Key Realty

Estimate Your Payment
Estimated Payment
$ 2,177.59 per month $2,069.67 Principal & Interest $0.00 Property Tax (data not provided by mls) $107.92 Homeowner's Insurance
917 Carver Street | MLS# 1948569
This single family home located at 917 Carver Street, Traverse City, MI 49686 is currently listed for sale with an asking price of $370,000. This property was built in 1956 and has 2 bedrooms with 768 sq. ft. Carver Street is located in the MI subdivision within the Traverse City Area Public School school district. Search MI real estate on www.danielle-realty.com today.