
BEDS3
BATHS2
SQUARE FEET1,836
MLS#1947226
STATUSActive
PROPERTY TYPEResidential - Single Family - Manufactured
SUBDIVISIONMI
SCHOOLFarwell Area Schools
Property Description
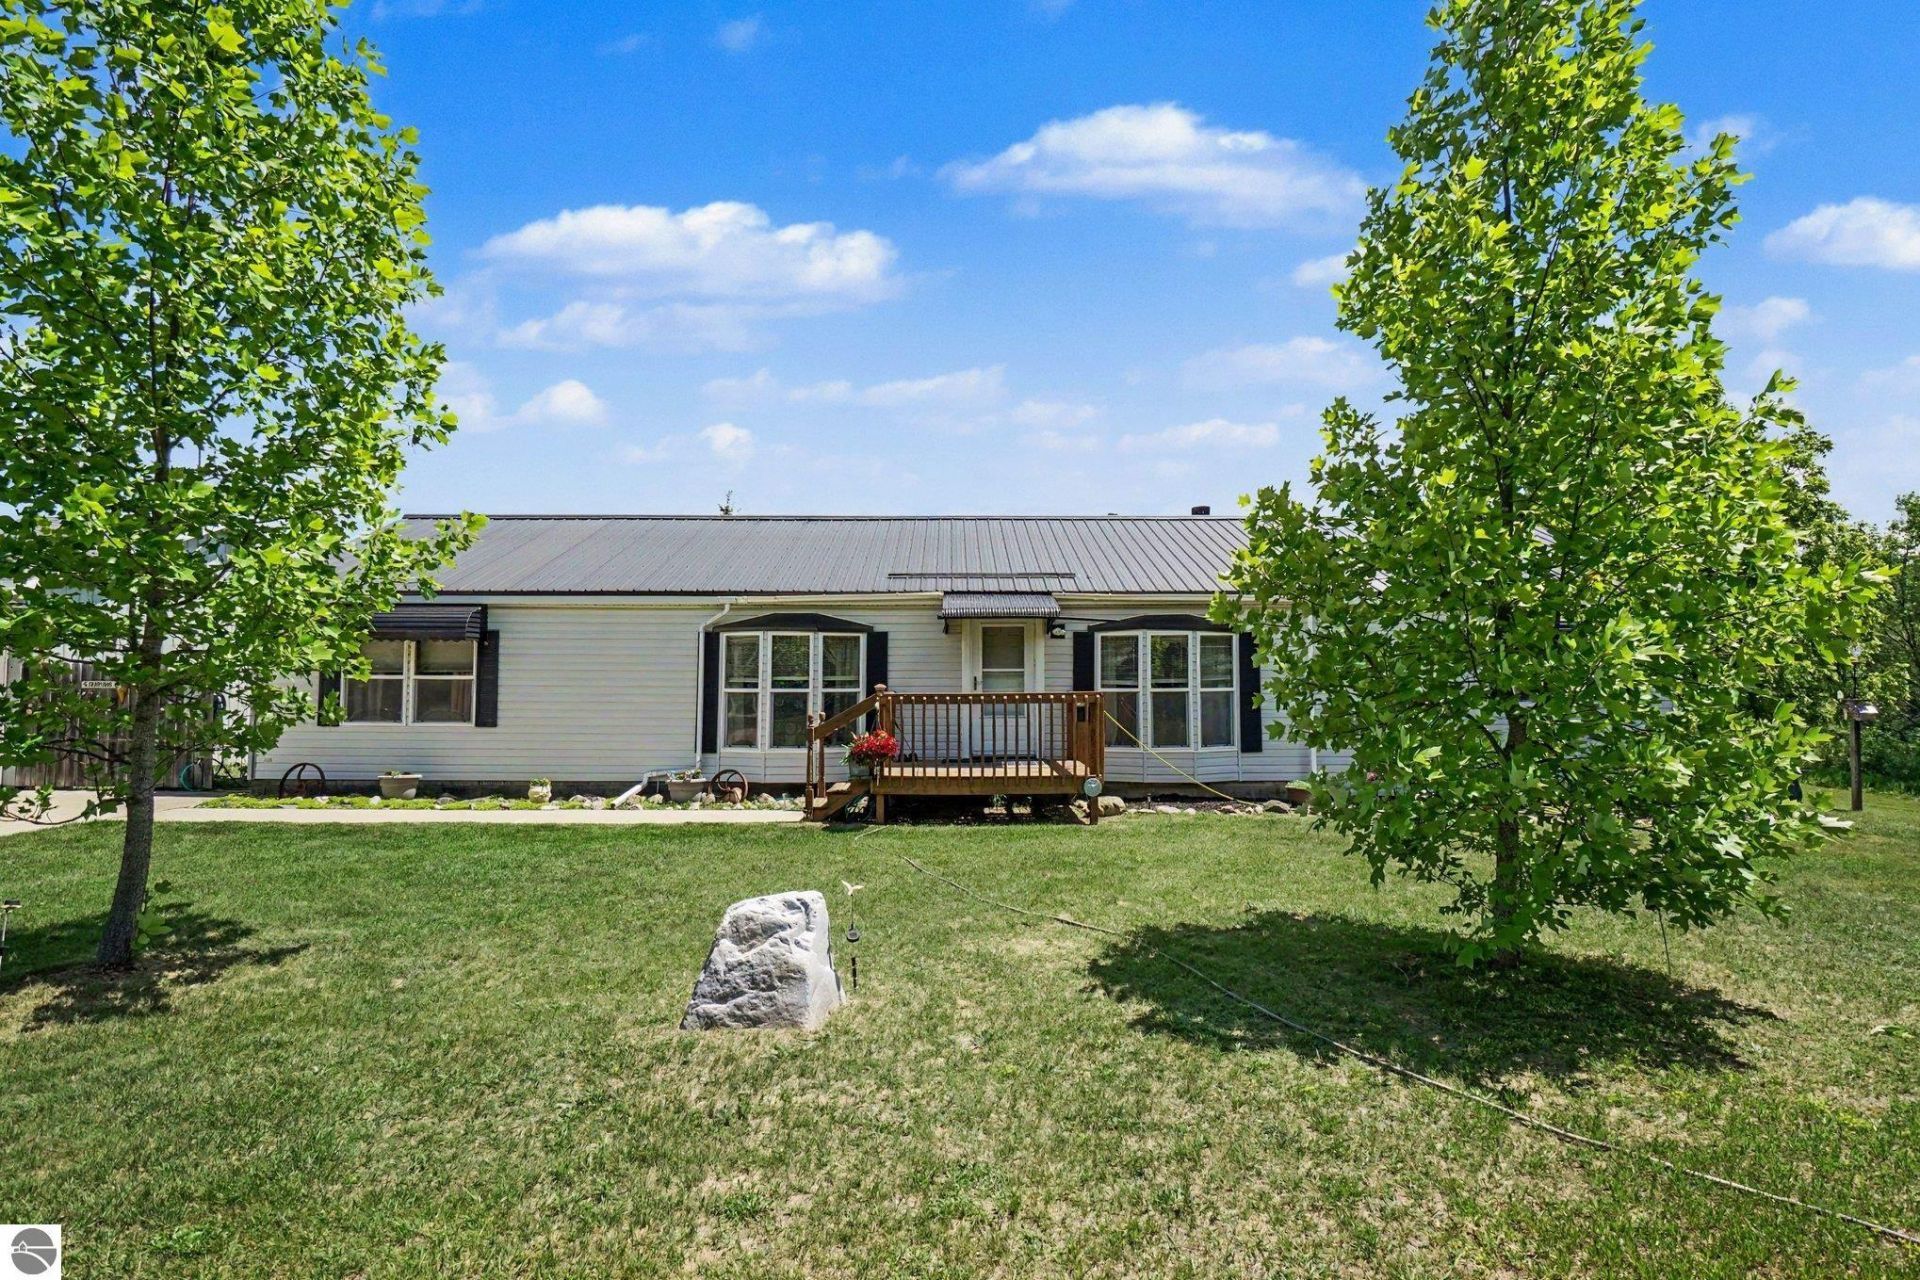
Enjoy the perfect blend of comfort and country living in this one owner well maintained 3-bedroom, 2-bath home featuring a spacious open concept floor plan. The large family room is the heart of the home, complete with a cozy wood-burning fireplace that's perfect for gathering with family and friends. The private primary suite offers a peaceful retreat, while the functional layout provides comfortable living throughout. Outside, you'll find a detached 2-car garage with plenty of space for vehicles, storage, or a workshop. Conveniently located just minutes from the expressway, this home offers an easy commute while maintaining the peaceful feel of country living. Enjoy nearby recreational opportunities, including a golf course just a few miles away and public lakes for fishing, boating, and outdoor fun. If you're looking for a move in ready home in a quiet setting with convenient access to local amenities, this property is a must-see!
Property Features
Property Type: Residential - Single Family - Manufactured
Basement: Crawl Space
Home Style: Ranch, 1 Story, Ranch, 1 Story
Lot Size: 1.08 Acres
Roof Type: Metal
Year Built: 1998
Feature Descriptions
Above Ground Finished SQFT: 1836
Appliance(s)/Equipment: Refrigerator, Oven/Range, Dishwasher, Microwave, Water Softener Owned, Washer, Dryer, Exhaust Fan, Ceiling Fan, Electric Water Heater
Construction: Manufactured/HUD
Days on Site: 31
Exterior: Countryside View
Garage/Parking: Detached, Door Opener, Concrete Floors
Heating/Cooling: Forced Air, Central Air
Heating/Cooling Source: Propane
Interior: Built-In Bookcase, Bay Window(s), Walk-In Closet(s), Island Kitchen, Vaulted Ceilings, Drywall
Lot: Metes and Bounds
Lot Dimensions: 210x223x224x209
Outbuilding(s): Yes
Outbuilding(s): Garden/Storage Shed
Road: Gravel
Sewer: Private Septic
Special View Info: Countryside
Water: Private Well
Waterfront Type: No
Room Sizes
Primary Bedroom: 12'11x11'8 Level - Main Floor
Bedroom 2: 11'7x12'11 Level - Main Floor
Bedroom 3: 17'7x13 Level - Main Floor
Dining Room: 15'7x13'10 Level - Main Floor
Family Room: 17'11x12'11 Level - Main Floor
Kitchen: 18x12'11 Level - Main Floor
Living Room: 19'7x13'10 Level - Main Floor
Local Schools
School District: Farwell Area Schools
Listed By / Shown By
Listed By
Agency Name: CENTURY 21 SIGNATURE REALTY - CLARE
Agency Phone: 989-386-7776
Shown By
Agent Name: Danielle Strickler
Agent Phone: (419) 290-9674
Agency Title: Key Realty

Estimate Your Payment
Estimated Payment
$ 1,324.21 per month $1,258.59 Principal & Interest $0.00 Property Tax (data not provided by mls) $65.63 Homeowner's Insurance
9145 Lydell Road | MLS# 1947226
This single family home located at 9145 Lydell Road, Farwell, MI 48622 is currently listed for sale with an asking price of $225,000. This property was built in 1998 and has 3 bedrooms with 1836 sq. ft. Lydell Road is located in the MI subdivision within the Farwell Area Schools school district. Search MI real estate on www.danielle-realty.com today.