
BEDS3
BATHS2 full
SQUARE FEET1,583
MLS#26032819
STATUSPending
PROPERTY TYPEResidential -
SUBDIVISIONWest Olive Estates
SCHOOLWest Ottawa
Property Description
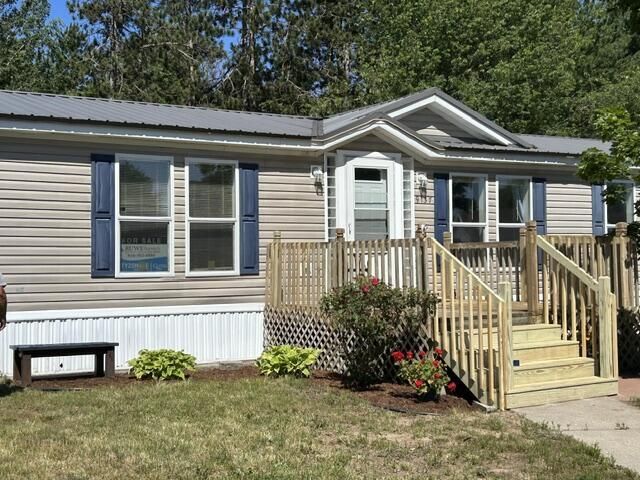
Welcome to effortless living in West Olive Estates, where comfort, convenience, and community come together. This inviting 3-bedroom, 2-bath home features a spacious foyer that opens to a thoughtfully designed floor plan with comfortable living spaces throughout. The cozy living room, complete with a fireplace, creates the perfect setting for relaxing evenings or gathering with family and friends. Step outside to the generous front deck, an ideal spot to enjoy your morning coffee or unwind at the end of the day. The private backyard provides a peaceful retreat with plenty of room to relax, play, or enjoy the surrounding natural beauty. A separate mudroom entrance offers the perfect drop zone for coats, boots, and outdoor gear, helping keep the rest of the home organized. As a resident of West Olive Estates, youll enjoy access to exceptional community amenities, including a clubhouse, indoor swimming pool, basketball courts, community gardens, playgrounds, and more. Whether youre searching for comfort, recreation, or a welcoming neighborhood, this home offers a lifestyle youll love coming home to.
Property Features
Property Type: Residential -
Basement: Slab
Cooling: Central Air
Fireplaces: 1
Heating: Forced Air
Home Style: Ranch
Roof Type: Metal
Taxes: $0
Year Built: 1999
Feature Descriptions
Appliances: Dishwasher, Dryer, Microwave, Oven, Refrigerator, Washer
Association Amenities: Clubhouse, Fitness Center, Indoor Pool, Pets Allowed, Playground
Association Fee Includes: Trash, Lawn/Yard Care
Days on Site: 28
Exterior: Vinyl Siding
Fireplace: Living Room, Wood Burning
Fireplace Y/N: Yes
Flooring: Laminate
HOA: Yes
HOA Fee: 785.5/Monthly
Interior: Ceiling Fan(s), Center Island, Eat-in Kitchen
Laundry: In Unit
Parcel Number: 0
Patio/Porch: Porch(es)
Road Surface: Paved
Rooms Total: 8
Sewer: Public
Sub Type: Manufactured Home
Water: Public
Local Schools
School District: West Ottawa
Listed By / Shown By
Listed By
Agency Name: City2Shore Gateway Group
Agent Name: Stacey Ruwe
Agency Phone: 616-895-8000

Shown By
Agent Name: Danielle Strickler
Agent Phone: (419) 290-9674
Agency Title: Key Realty
 | The property comes from the Member MLS's of the Michigan Regional Information Center, LLC (MichRIC). Copyright 2026 Michigan Regional Information Center, LLC (MichRIC). All rights reserved. Information deemed reliable, but not guaranteed. Data Last Updated 07/28/2026. |
Estimate Your Payment
Estimated Payment
$ 440.82 per month $418.97 Principal & Interest $0.00 Property Tax (data not provided by mls) $21.85 Homeowner's Insurance
9137 Pine Lake Court | MLS# 26032819
This home located at 9137 Pine Lake Court, West Olive, MI 49460 is currently listed for sale with an asking price of $74,900. This property was built in 1999 and has 3 bedrooms and 2 full baths with 1583 sq. ft. Pine Lake Court is located in the West Olive Estates subdivision within the West Ottawa school district. Search West Olive Estates real estate on www.danielle-realty.com today.