
BEDS2
BATHS1
SQUARE FEET1,004
MLS#1947483
STATUSActive
PROPERTY TYPEResidential - Single Family
SUBDIVISIONMI
SCHOOLCharlton Heston Academy
Property Description
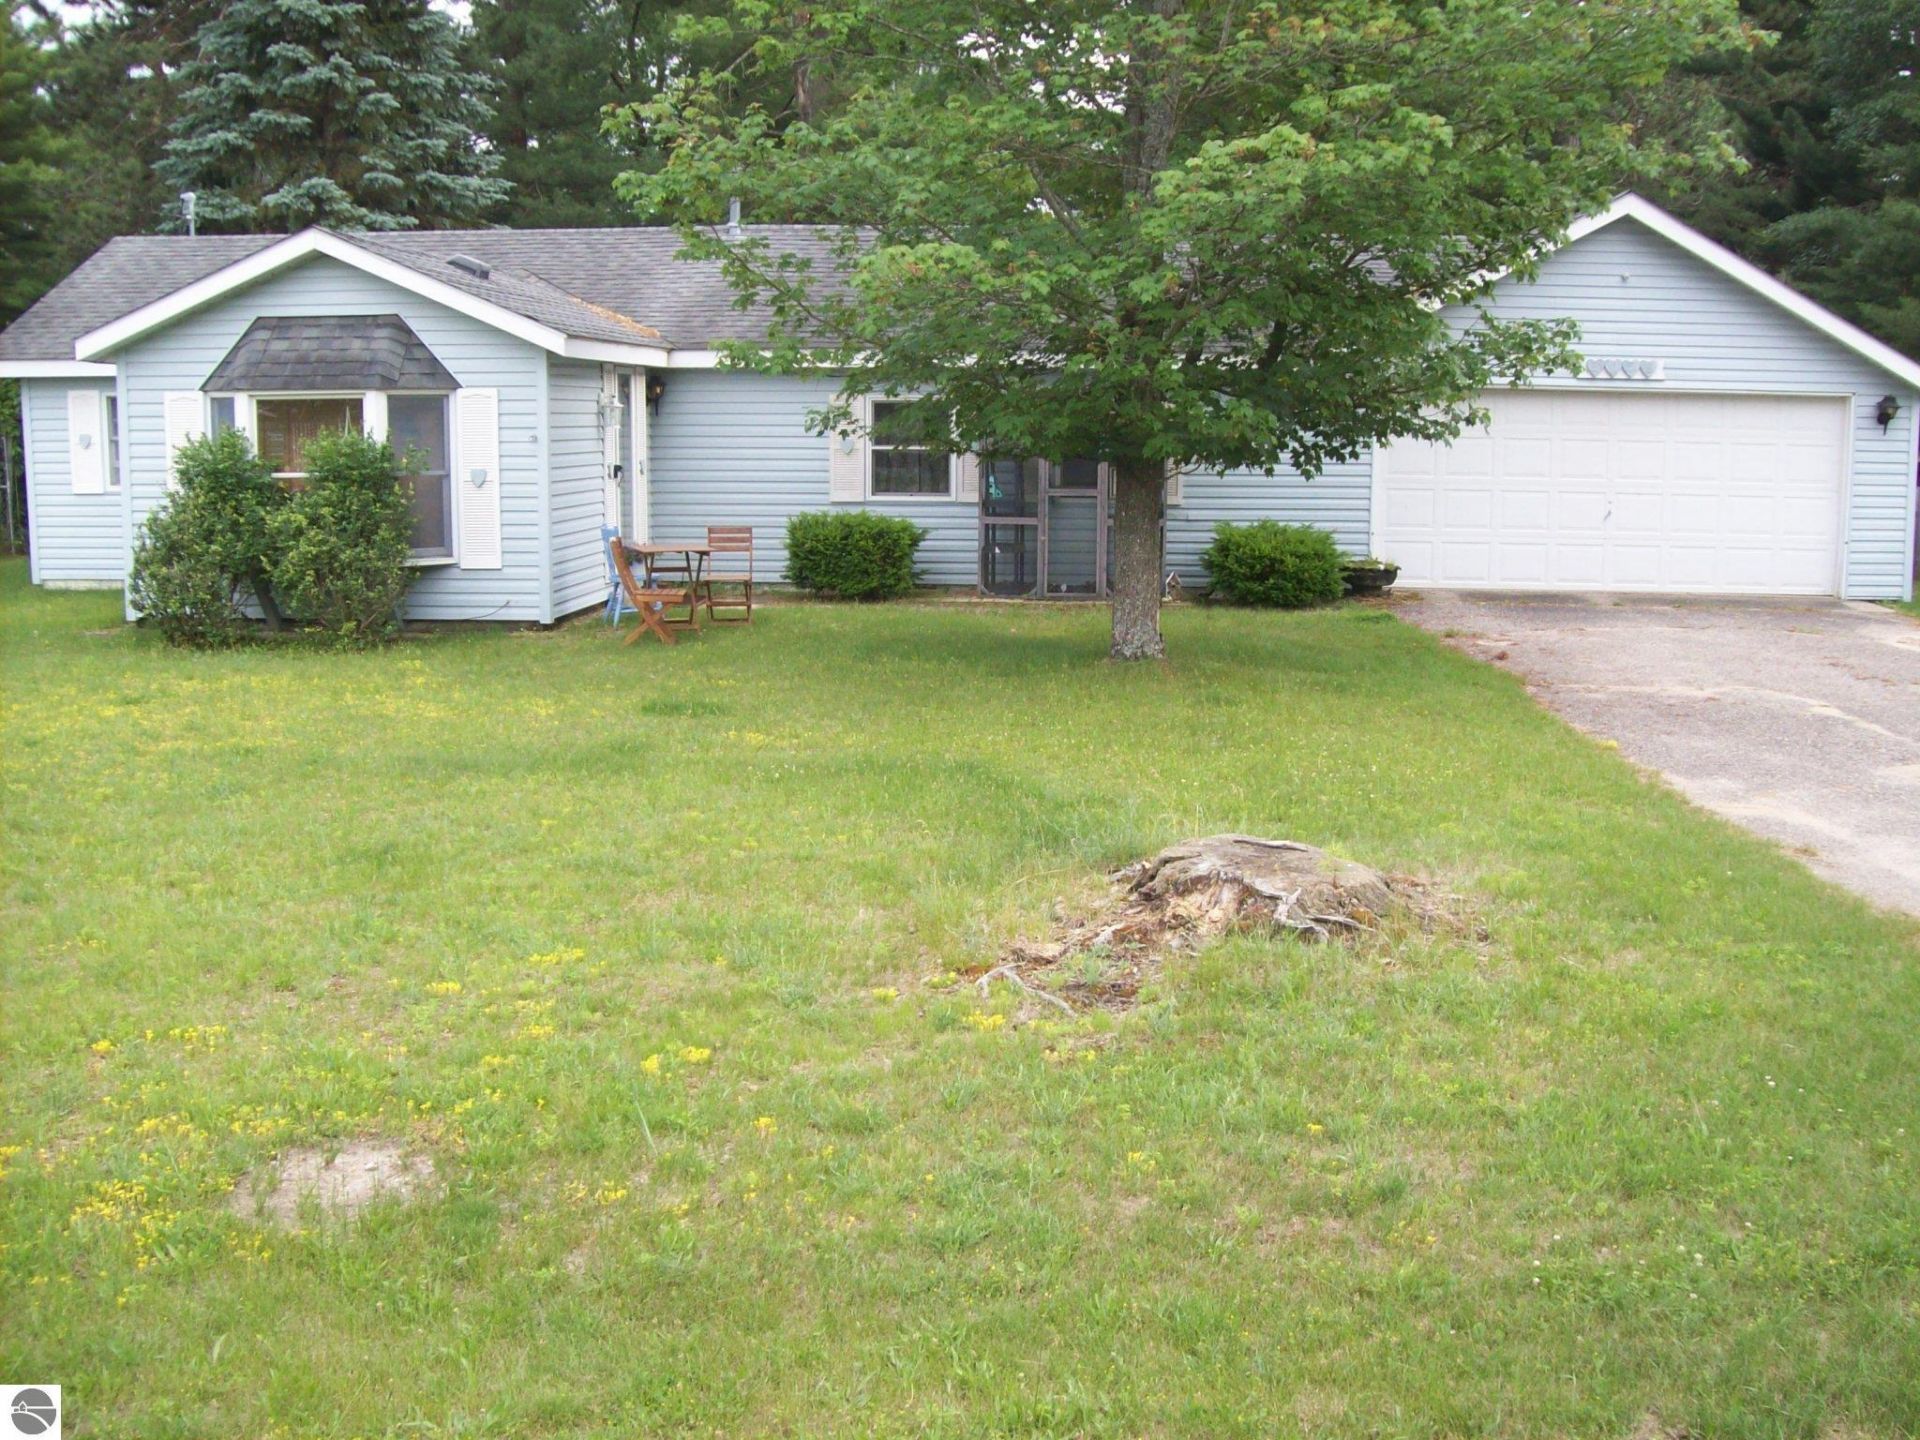
Charming 2 bedroom, 1 bath home in the heart of all that St. Helen has to offer, conveniently located close to the Cove where there is a public beach, boat ramp with fishing pier and plenty of playground equipment for the family to enjoy. This home features a large master bedroom, large dining room/kitchen area and a very large living room, with attached 2 car garage and separate utility room with washer/dryer hookups. There have been several upgrades/updates and improvements made to this home to make it more modern and comfortable and ready for you to move right in. The back yard in completed fenced in with a new wooden privacy fence, there is a vintage 1968 Camper in the backyard that could be used as a she shed or a man cave, with an additional tool shed. St. Helen offers year round activities for the entire family to enjoy.
Property Features
Property Type: Residential - Single Family
Basement: Slab
Home Style: Ranch, 1 Story, Ranch, 1 Story
Lot Size: 0.30 Acres
Roof Type: Asphalt
Year Built: 1960
Feature Descriptions
Above Ground Finished SQFT: 1004
Appliance(s)/Equipment: Refrigerator, Oven/Range, Washer, Dryer, Blinds, Curtain Rods, Ceiling Fan, Natural Gas Water Heater
Construction: Frame
Days on Site: 26
Exterior: Bay View, Deck
Garage/Parking: Attached, Concrete Floors
Heating/Cooling: Forced Air
Heating/Cooling Source: Natural Gas
Interior: Bay Window(s), Walk-In Closet(s), Drywall, Paneling
Lot: Subdivision
Lot Dimensions: 80 x 140
Outbuilding(s): Yes
Outbuilding(s): Garden/Storage Shed
Road: Blacktop
Sewer: Private Septic
Water: Private Well
Waterfront Type: No
Year Remodeled: 2023
Room Sizes
Primary Bedroom: 14x9 Level - Main Floor
Bedroom 2: 7x14 Level - Main Floor
Dining Room: 11x10 Level - Main Floor
Kitchen: 8x12 Level - Main Floor
Living Room: 24x12 Level - Main Floor
Local Schools
School District: Charlton Heston Academy
Listed By / Shown By
Listed By
Agency Name: AMBASSADOR REAL ESTATE
Agency Phone: 248-552-7590
Shown By
Agent Name: Danielle Strickler
Agent Phone: (419) 290-9674
Agency Title: Key Realty

Estimate Your Payment
Estimated Payment
$ 911.65 per month $866.47 Principal & Interest $0.00 Property Tax (data not provided by mls) $45.18 Homeowner's Insurance
9136 Richfield Court | MLS# 1947483
This single family home located at 9136 Richfield Court, Saint Helen, MI 48656 is currently listed for sale with an asking price of $154,900. This property was built in 1960 and has 2 bedrooms with 1004 sq. ft. Richfield Court is located in the MI subdivision within the Charlton Heston Academy school district. Search MI real estate on www.danielle-realty.com today.