
BEDS3
BATHS2
SQUARE FEET1,800
MLS#1945692
STATUSNew
PROPERTY TYPEResidential - Single Family
SUBDIVISIONMI
SCHOOLMcBain Rural Agricultural School
Property Description
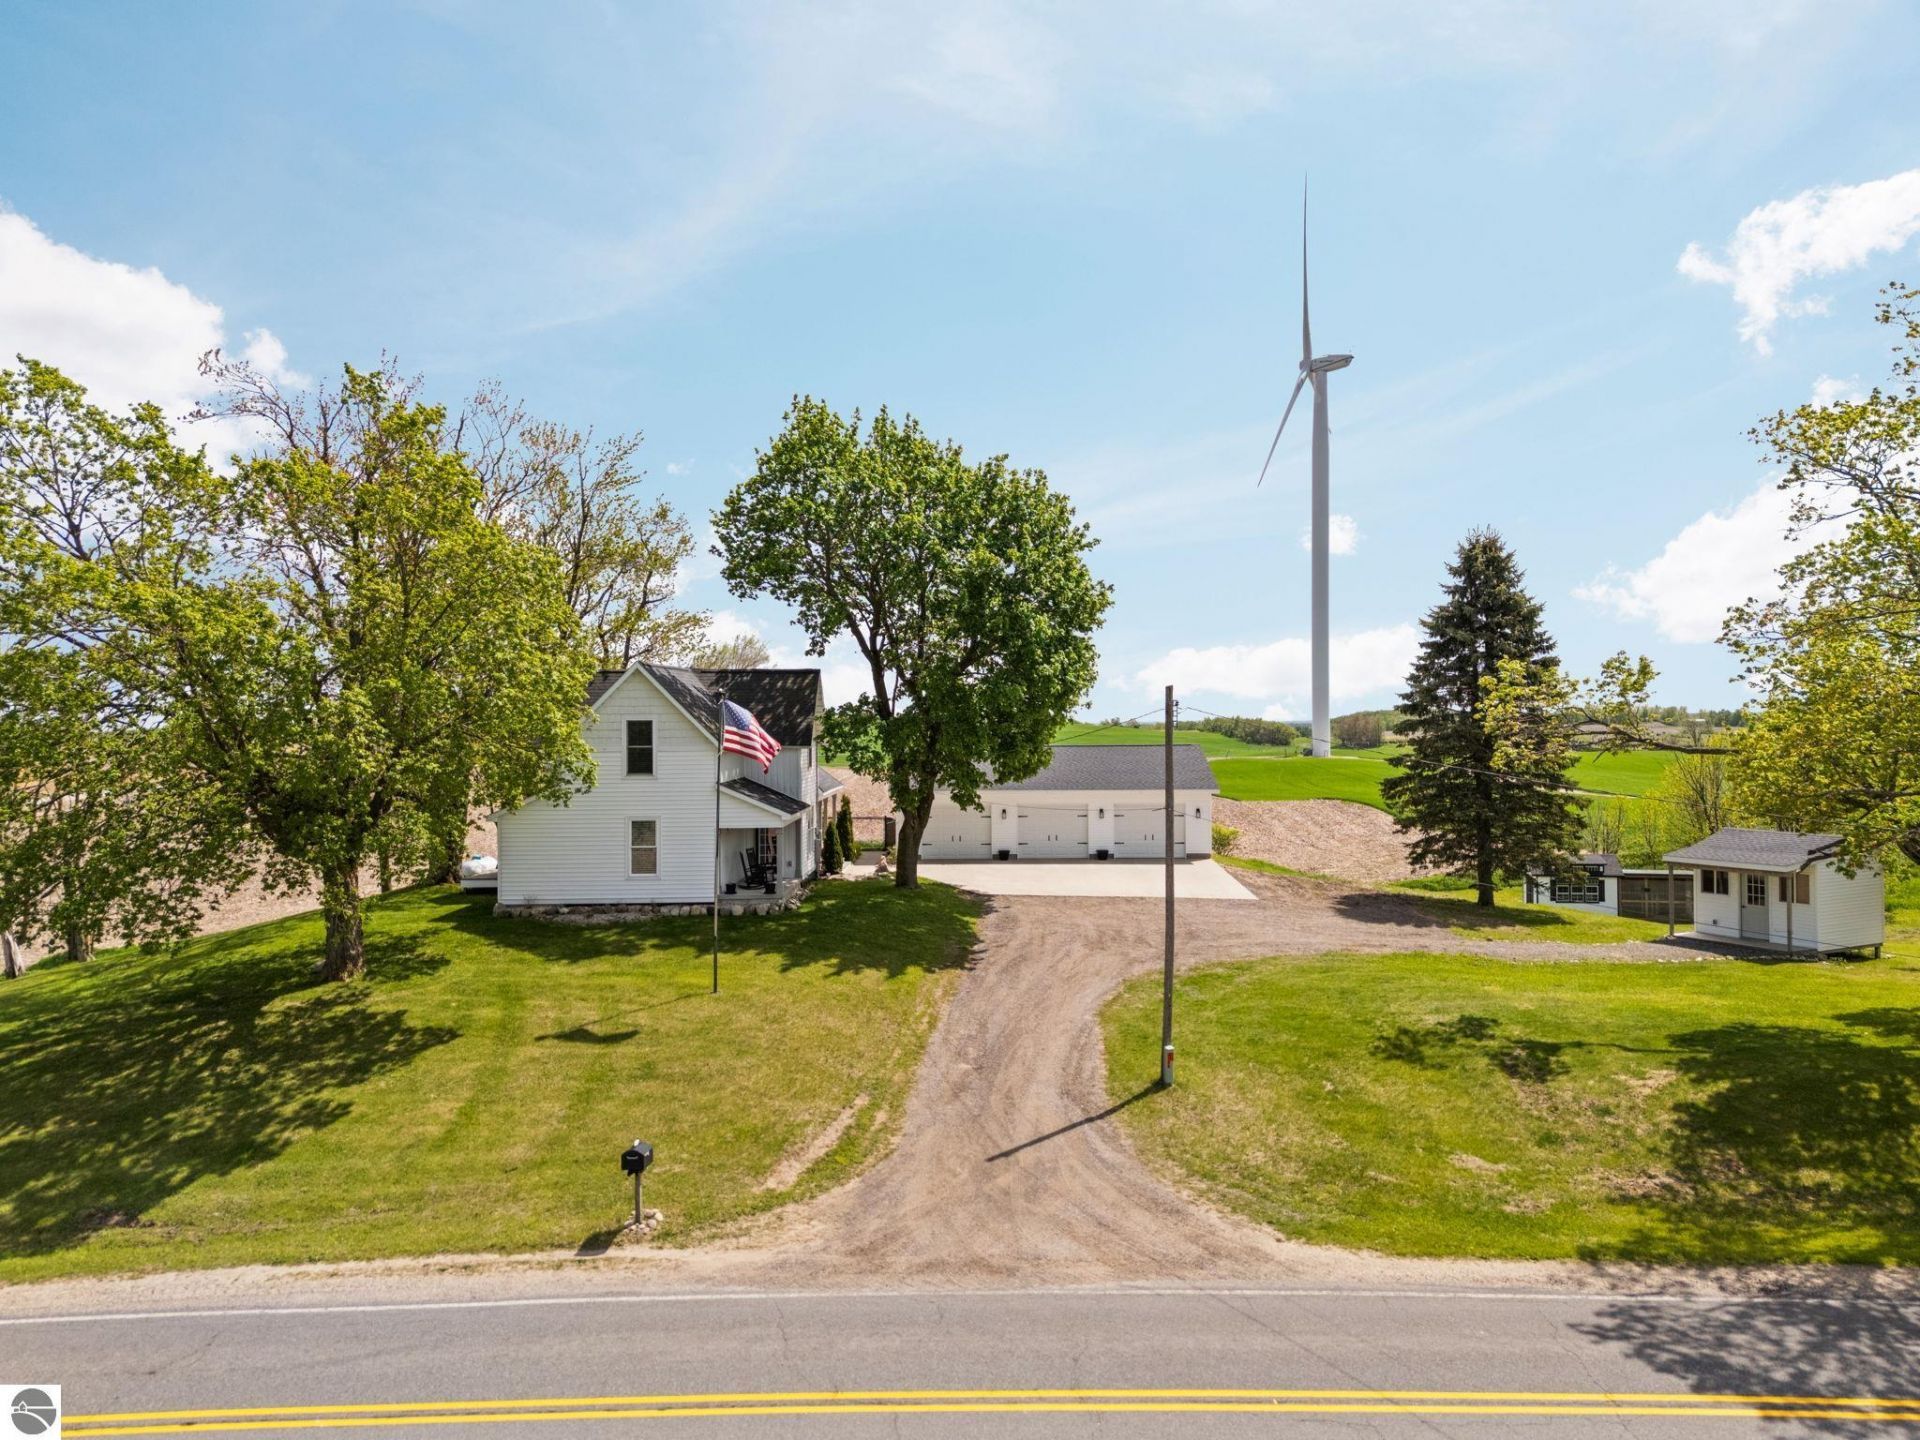
Stunning farmhouse located in the highly sought after McBain School District, conveniently situated between Cadillac and Marion. Perched atop a hill, this charming home offers beautiful countryside views that can be enjoyed from the kitchen, walk in pantry, and spacious primary suite. The entire second story is dedicated to the private primary retreat, featuring an expansive layout and a massive walk in closet, currently utilizing the third bedroom space. Outside, youâ??ll find a newer 3 car garage complete with an office/workout area and plenty of additional storage space. Down the hill, the property is ready for hobby farming with a fully equipped chicken coop. There is also an adorable she shed featuring windows, insulation, and electricity, perfect for a creative studio, workspace, or relaxing getaway. Recent updates include a newly installed central air unit. This unique property offers the perfect blend of country living, functionality, and charm with so much more to discover.
Property Features
Property Type: Residential - Single Family
Basement: Michigan Basement
Home Style: 2 Story, Farm House, 2 Story, Farm House
Lot Size: 1.60 Acres
Roof Type: Asphalt
Year Built: 1890
Feature Descriptions
Above Ground Finished SQFT: 1800
Appliance(s)/Equipment: Refrigerator, Oven/Range, Dishwasher, Microwave, Washer, Dryer
Construction: Frame
Exterior: Deck, Countryside View, Covered Porch
Garage/Parking: Detached, Door Opener, Concrete Floors
Heating/Cooling: Forced Air, Central Air
Heating/Cooling Source: Propane
Interior: Foyer Entrance, Walk-In Closet(s), Pantry, Island Kitchen, Mud Room, Drywall
Lot: Metes and Bounds
Lot Dimensions: 212x329
Outbuilding(s): Garden/Storage Shed
Outbuilding(s): Yes
Road: Public Maintained, Blacktop
Sewer: Private Septic
Special View Info: Countryside
Water: Private Well
Waterfront Type: No
Room Sizes
Primary Bedroom: 13.6x13.5 Level - Main Floor
Bedroom 2: 13.6x13.5 Level - Upper Floor
Bedroom 3: 18.1x13.5 Level - Upper Floor
Kitchen: 13.8x19.5 Level - Main Floor
Living Room: Combox25.3 Level - Main Floor
Local Schools
School District: McBain Rural Agricultural School
Listed By / Shown By
Listed By
Agency Name: REMAX Bayshore - Union St TC
Agency Phone: 231-941-4500
Shown By
Agent Name: Danielle Strickler
Agent Phone: (419) 290-9674
Agency Title: Key Realty

Estimate Your Payment
Estimated Payment
$ 2,235.86 per month $2,125.05 Principal & Interest $0.00 Property Tax (data not provided by mls) $110.80 Homeowner's Insurance
9103 County Line Road E | MLS# 1945692
This single family home located at 9103 County Line Road E, Marion, MI 49665 is currently listed for sale with an asking price of $379,900. This property was built in 1890 and has 3 bedrooms with 1800 sq. ft. County Line Road E is located in the MI subdivision within the McBain Rural Agricultural School school district. Search MI real estate on www.danielle-realty.com today.