
BEDS2
BATHS1 full
SQUARE FEET1,440
MLS#26034809
STATUSActive
PROPERTY TYPEResidential - Single Family
SCHOOLTri County
Property Description
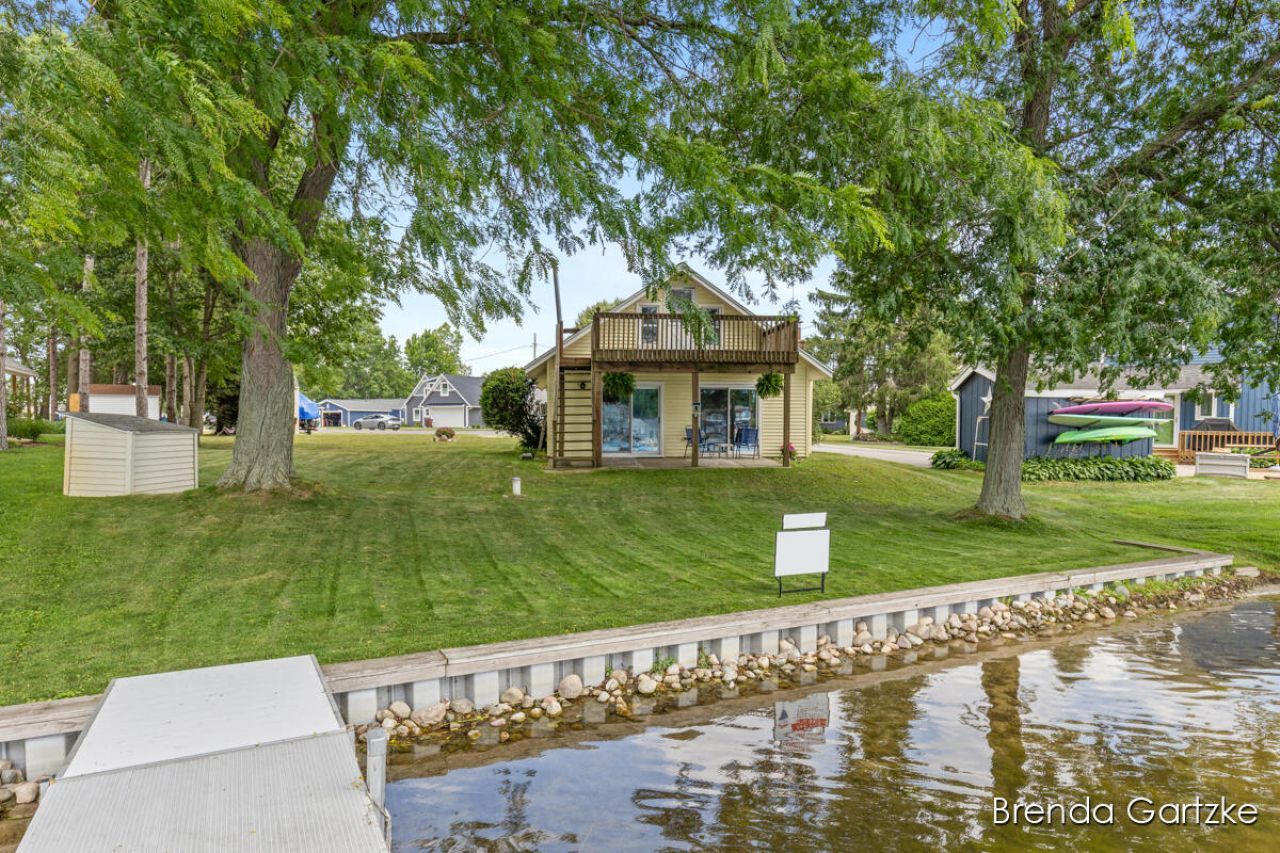
This is a year around living home. The bedroom upstairs can be reworked into 2 bedrooms with a divider wall and potentially a half bath. Lots of potential. The main floor primary bedroom accommodates a king size bedand has a double closet. Across the hall, a full bath, separate laundry room with water softener, an entryway that can store seasonal ware or a freezer. There could be room for a garage with attic trusses for storage but may require a variance. Its hard to find 52 ft of waterfront living in the quiet no wakecove and 50 minutes from Grand Rapids and 10 minutes from Hwy 131. All sport access with paid dues of $200 annually, organized lake activities, stocking of fish., 5 parks, rentable pavilion on ALL sport private lake.
Property Features
Property Type: Residential - Single Family
Basement: Slab
Cooling: Window Unit(s)
Heating: Ductless, Forced Air
Home Style: A-Frame
Lot Size: 0.23 Acres
Roof Type: Shingle
Taxes: $0
Year Built: 1970
Feature Descriptions
Appliances: Dryer, Microwave, Range, Refrigerator, Washer, Water Softener Owned
Association Amenities: Other
Association Fee Includes: Other
Days on Site: 19
Exterior: Balcony
Exterior: Vinyl Siding
Flooring: Carpet, Engineered Hardwood
HOA: Yes
HOA Fee: 200/Annually
Interior: Eat-in Kitchen, Pantry
Lake Name: Indian Lake
Laundry: Laundry Room, Main Level
Lot: Level, Cul-De-Sac
Lot Dimensions: 52x201x140x91
Parcel Number: 020-183-210-00
Patio/Porch: Deck, Patio
Road Surface: Paved
Rooms Total: 7
Sewer: Septic Tank
Structures: Shed(s)
Sub Type: Single Family Residence
Utilities: Natural Gas Connected, Cable Connected, High-Speed Internet
Water: Well
Waterfront: Lake
Window: Insulated Windows
Local Schools
School District: Tri County
Listed By / Shown By
Listed By
Agency Name: RE/MAX United (Beltline)
Agent Name: Brenda J Gartzke
Agency Phone: 616-884-2230

Shown By
Agent Name: Danielle Strickler
Agent Phone: (419) 290-9674
Agency Title: Key Realty
 | The property comes from the Member MLS's of the Michigan Regional Information Center, LLC (MichRIC). Copyright 2026 Michigan Regional Information Center, LLC (MichRIC). All rights reserved. Information deemed reliable, but not guaranteed. Data Last Updated 07/28/2026. |
Estimate Your Payment
Estimated Payment
$ 1,909.81 per month $1,815.16 Principal & Interest $0.00 Property Tax (data not provided by mls) $94.65 Homeowner's Insurance
8836 W Suwanee Trail | MLS# 26034809
This single family home located at 8836 W Suwanee Trail, Howard City, MI 49329 is currently listed for sale with an asking price of $324,500. This property was built in 1970 and has 2 bedrooms and 1 full baths with 1440 sq. ft. W Suwanee Trail is located within the Tri County school district. Search Howard City real estate on www.danielle-realty.com today.