
BEDS3
BATHS2 full
SQUARE FEET1,755
MLS#26038848
STATUSActive
PROPERTY TYPEResidential - Single Family
SCHOOLDelton-Kellogg
Property Description
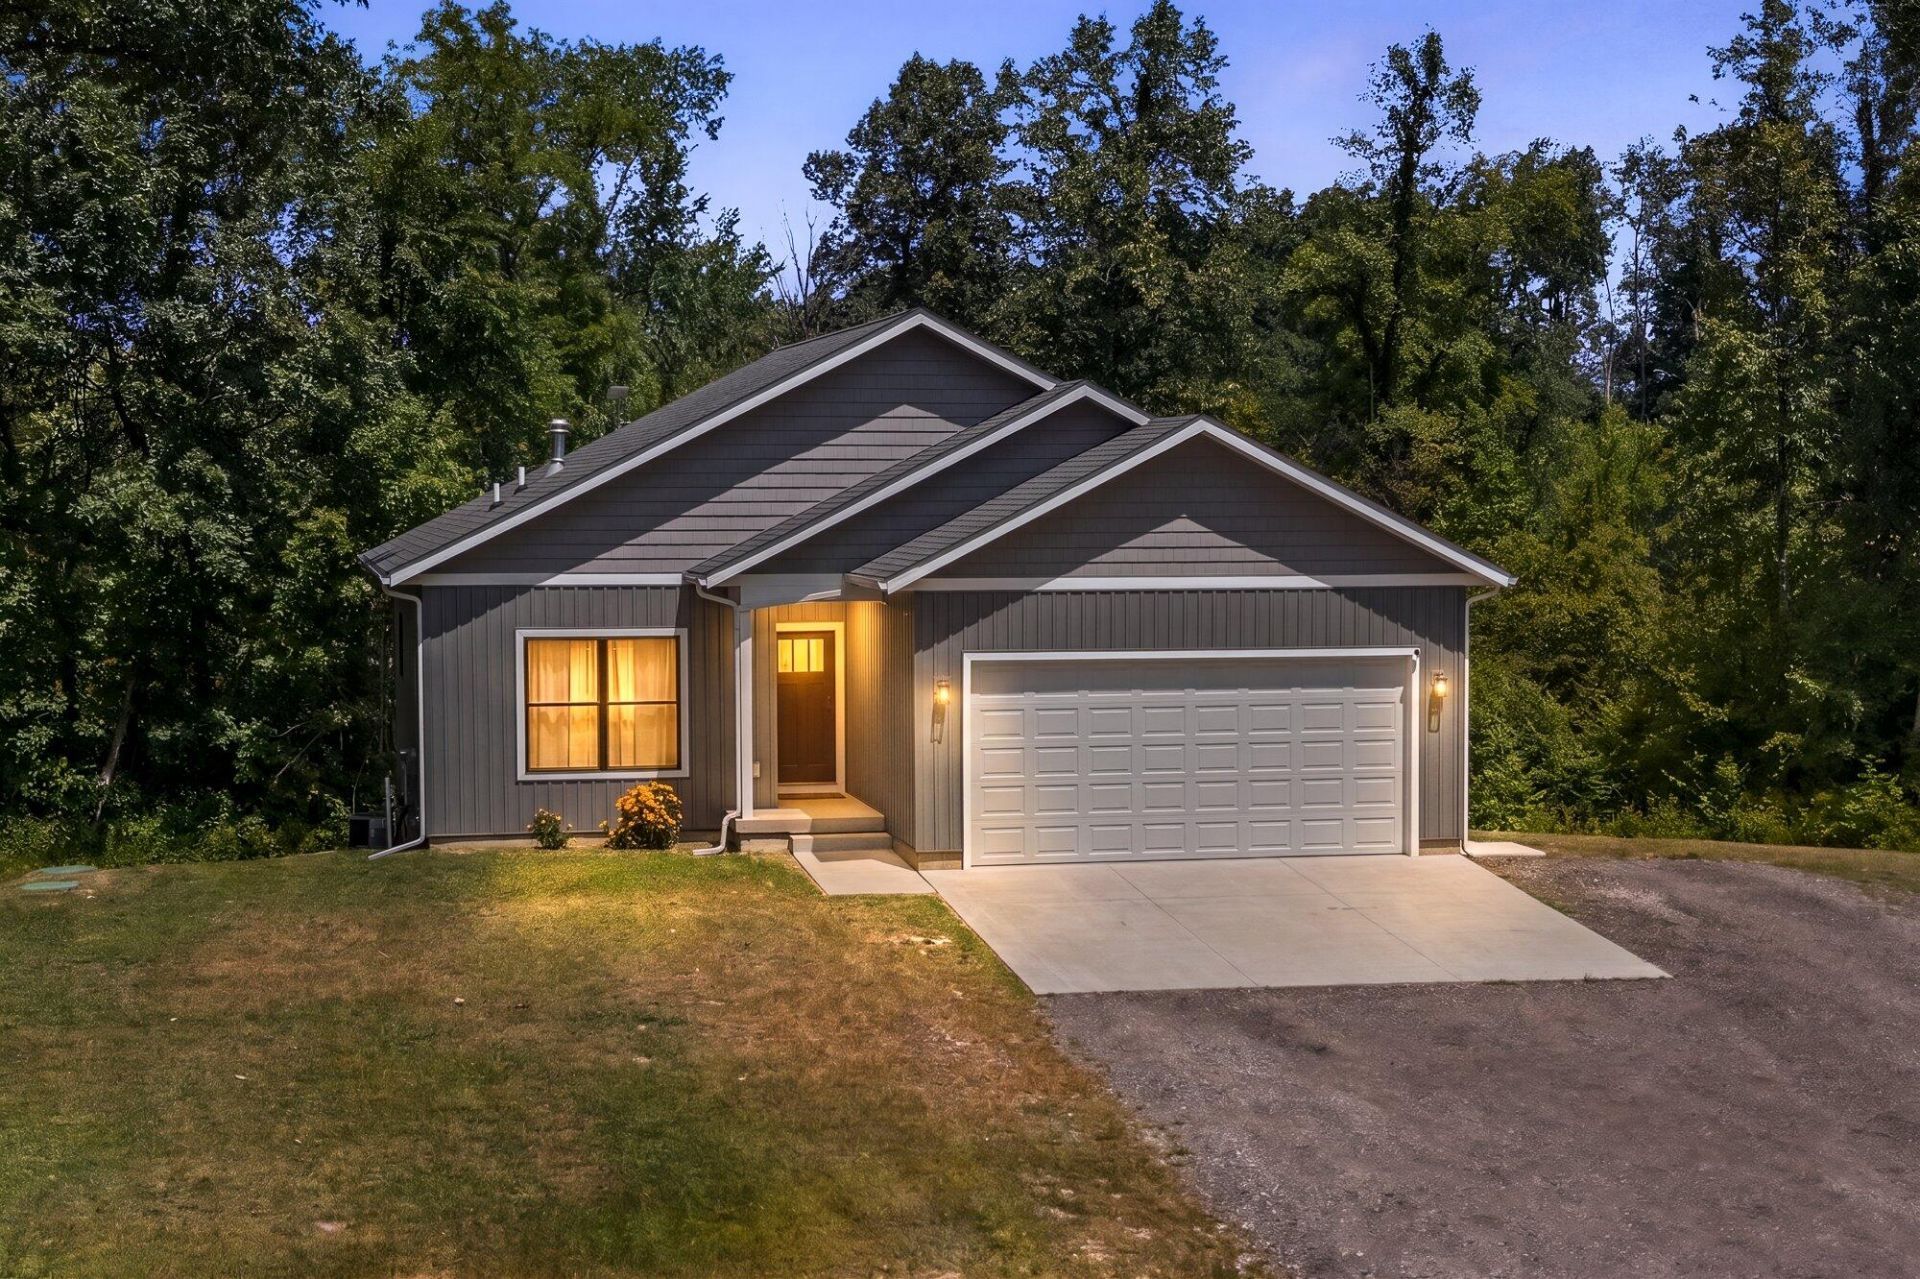
Welcome Home to 8830 Cory Dr. Built in 2022, this beautifully crafted walkout ranch is nestled on 14.3 scenic acres, offering privacy, space, and direct access to Crystal Lake for year-round recreation. Designed with todays lifestyle in mind, this 3-bedroom, 2-full-bath home features an open-concept floor plan filled with natural light, quality finishes, and thoughtful attention to detail. The spacious living area flows seamlessly into the kitchen and dining space, creating the perfect setting for everyday living. The finished walkout lower level gives you an amazing additional living space. The main floor features a primary bedroom with spa like bathroom and walk-in closet. The laundry is also conveniently located on the main level, along with a 2nd bedroom and full bath. The lower level has a 3rd bedroom and is plumbed for a 3rd bath. Step outside and enjoy the beauty of your own 14.3-acre retreat, where youll find plenty of room for outdoor adventures, gardening, hunting, or simply relaxing while taking in the peaceful surroundings. Whether youre kayaking, fishing, or enjoying a sunset by the water, private access to Crystal Lake adds an exceptional touch to this remarkable property. If youve been searching for a nearly new home that offers modern comfort, acreage, and lake access, this one checks every box. Experience the best of country living without sacrificing convenience in this truly one-of-a-kind property. Call the listing agent or a trusted local agent today for a private showing.
Property Features
Property Type: Residential - Single Family
Basement: Full, Walk-Out Access
Cooling: Central Air
Garage: 2 car attached
Heating: Forced Air
Home Style: Ranch
Lot Size: 14.30 Acres
Roof Type: Asphalt, Composition, Shingle
Taxes: $3,451
Year Built: 2022
Feature Descriptions
Appliances: Dishwasher, Dryer, Microwave, Range, Refrigerator, Washer, Water Softener Owned
Association Amenities: Boat Launch
Association Fee Includes: Other
Exterior: Vinyl Siding
Flooring: Carpet, Engineered Hardwood, Laminate
HOA: Yes
HOA Fee: 200/Annually
Interior: Ceiling Fan(s), Garage Door Opener, LP Tank Rented, Center Island, Eat-in Kitchen, Pantry
Lake Name: Crystal Lake
Laundry: Laundry Room, Main Level
Lot: Wooded, Rolling Hills
Lot Dimensions: IRR
Parcel Number: 11-070-010-40
Parking: Garage Faces Front, Attached
Patio/Porch: Deck
Road Surface: Paved
Rooms Total: 5
Sewer: Septic Tank
Sub Type: Single Family Residence
Utilities: High-Speed Internet
Water: Well
Waterfront: Lake
Window: Low-Emissivity Windows, Screens, Insulated Windows, Window Treatments
Wooded: Yes
Local Schools
School District: Delton-Kellogg
Listed By / Shown By
Listed By
Agency Name: Chuck Jaqua, REALTOR
Agent Name: Christine L Merryweather
Agency Phone: 269-381-7653

Shown By
Agent Name: Danielle Strickler
Agent Phone: (419) 290-9674
Agency Title: Key Realty
 | The property comes from the Member MLS's of the Michigan Regional Information Center, LLC (MichRIC). Copyright 2026 Michigan Regional Information Center, LLC (MichRIC). All rights reserved. Information deemed reliable, but not guaranteed. Data Last Updated 07/28/2026. |
Estimate Your Payment
Estimated Payment
$ 3,524.54 per month $3,076.54 Principal & Interest $287.58 Property Tax $160.42 Homeowner's Insurance
8830 Cory Drive | MLS# 26038848
This single family home located at 8830 Cory Drive, Delton, MI 49046 is currently listed for sale with an asking price of $550,000. This property was built in 2022 and has 3 bedrooms and 2 full baths with 1755 sq. ft. Cory Drive is located within the Delton-Kellogg school district. Search Delton real estate on www.danielle-realty.com today.