
BEDS4
BATHS3 full 1 partial
SQUARE FEET2,761
MLS#25050374
STATUSActive
PROPERTY TYPEResidential - Single Family
SUBDIVISIONLAKEWOOD TRAILS
SCHOOLBerrien Springs
Property Description
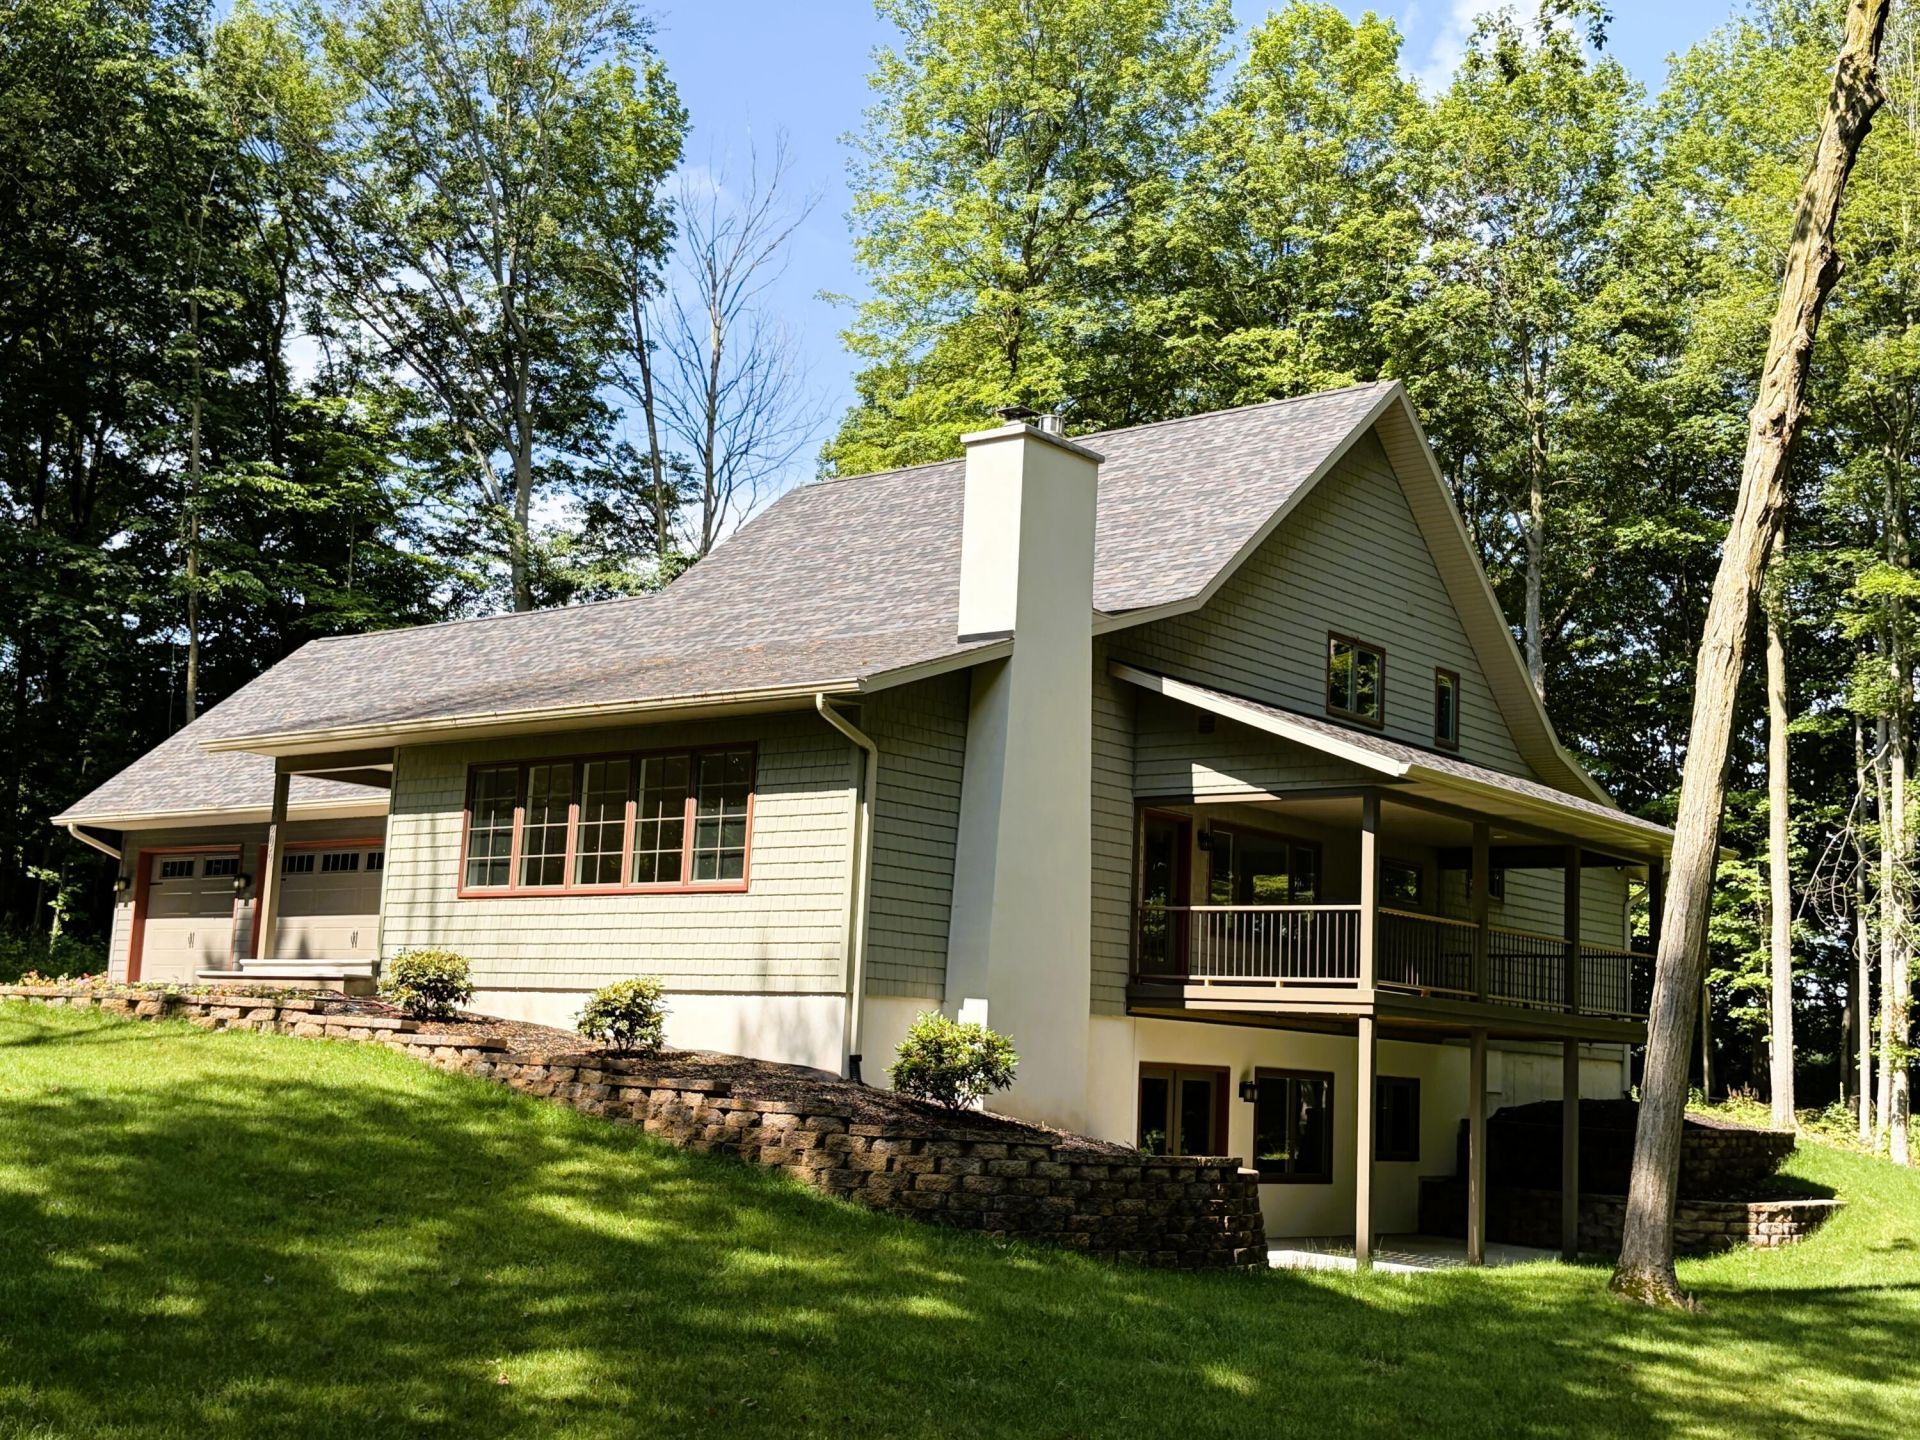
PRICE IMPROVED! Best of all worlds: New Construction & Lake Access & Quiet Setting! This home is move-in-ready, offering upscale living with warmth, style, and serenity, in the heart of Southwestern Michigan. Located near Berrien Springs Lakewood Trail, offers private access to BIG SMITH & Little Smith Lakes via private HOA boat launch. This home is ideal for lake living. A gracious floor plan features four bedrooms, including a main-floor primary suite and guest suites, 3.5 baths, and two living areas. The upscale kitchen includes a center island that flows into the dining area, while the living room offers a vaulted ceiling, abundant windows, and a gas-log fireplace. A walkout lower level, pre-plumbed for an additional bath, provides excellent potential for future living space of 1800 SF. Outdoor living includes a covered deck, back patio, and lake views, plus an oversized three-car garage with room for vehicles, storage, recreational gear, or boats. Custom Built by Steve Nitz. Big Smith & Little Smith Lakes are low wake lake known for fishing, swimming and Kayaking. Conveniently located with easy access to Andrews University, South Bend and a short drive to Lake Michigan. Escape the crowds and enjoy this amazing setting. Must see to truly appreciate.
Property Features
Property Type: Residential - Single Family
Basement: Full, Walk-Out Access
Cooling: Central Air
Fireplaces: 1
Garage: 3 car attached
Heating: Forced Air
Home Style: Cape Cod, Traditional
Lot Size: 1.11 Acres
Roof Type: Composition
Taxes: $2,100
Year Built: 2025
Feature Descriptions
Appliances: Dishwasher, Range, Refrigerator, Water Softener Owned
Association Amenities: Boat Launch
Association Fee Includes: Other
Days on Site: 300
Exterior: Other
Exterior: Vinyl Siding
Fireplace: Gas Log, Living Room
Fireplace Y/N: Yes
Flooring: Carpet, Vinyl
HOA: Yes
HOA Fee: 880/Annually
Interior: Garage Door Opener, Center Island, Pantry
Lake Name: Big Smith Lake
Laundry: Laundry Room, Main Level
Lot: Wooded, Rolling Hills
Lot Dimensions: 155x311x156x311
Parcel Number: 11-04-4570-0015-00-6
Parking: Garage Faces Front, Attached
Patio/Porch: Covered, Deck, Patio, Porch(es)
Rooms Total: 8
Sewer: Septic Tank
Sub Type: Single Family Residence
Utilities: Cable Available
Water: Well
Waterfront: Lake
Window: Insulated Windows
Wooded: Yes
Room Sizes
Kitchen: 16.00 X 10.00 Level - Main
Dining Area: 16.00 X 12.00 Level - Main
Living Room: 15.00 X 24.00 Level - Main
Family Room: 16.00 X 20.00 Level - Main
Laundry: 9.00 X 10.00 Level - Main
Bathroom 2: 6.00 X 5.00 Level - Main
Primary Bedroom: 12.00 X 14.00 Level - Main
Primary Bathroom: 9.00 X 12.00 Level - Main
Bedroom 2: 12.00 X 11.00 Level - Main
Bathroom 3: 12.00 X 7.00 Level - Main
Bedroom 3: 23.00 X 12.00 Level - Upper
Bedroom 4: 16.00 X 17.00 Level - Upper
Bathroom 4: 7.00 X 9.00 Level - Upper
Local Schools
School District: Berrien Springs
Listed By / Shown By
Listed By
Agency Name: @properties Christie's International R.E.
Agent Name: Wortman Real Estate Group
Agency Phone: 269-469-0700

Shown By
Agent Name: Danielle Strickler
Agent Phone: (419) 290-9674
Agency Title: Key Realty
 | The property comes from the Member MLS's of the Michigan Regional Information Center, LLC (MichRIC). Copyright 2026 Michigan Regional Information Center, LLC (MichRIC). All rights reserved. Information deemed reliable, but not guaranteed. Data Last Updated 07/28/2026. |
Estimate Your Payment
Estimated Payment
$ 5,147.56 per month $4,726.13 Principal & Interest $175.00 Property Tax $246.43 Homeowner's Insurance
8806 Lakewood Trail | MLS# 25050374
This single family home located at 8806 Lakewood Trail, Berrien Center, MI 49102 is currently listed for sale with an asking price of $844,900. This property was built in 2025 and has 4 bedrooms and 3 full and 1 partial baths with 2761 sq. ft. Lakewood Trail is located in the LAKEWOOD TRAILS subdivision within the Berrien Springs school district. Search LAKEWOOD TRAILS real estate on www.danielle-realty.com today.