
BEDS3
BATHS2 full
SQUARE FEET2,040
MLS#26021145
STATUSActive
PROPERTY TYPEResidential - Single Family
SCHOOLBear Lake
Property Description
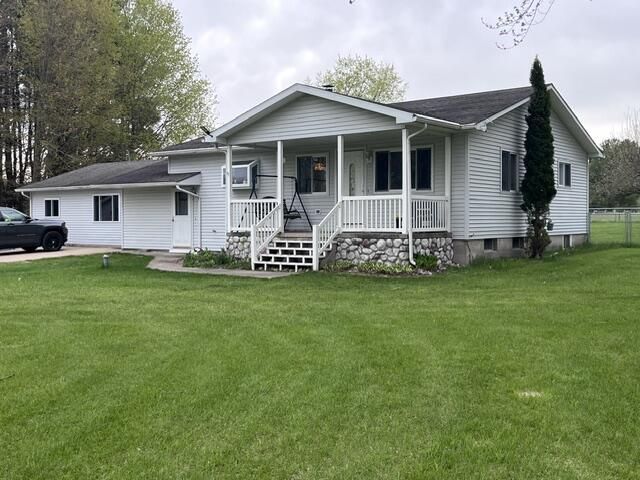
Great home with a private setting in Bear lake within 1 mile of Bear Lake access. This large 3 bedroom, 2 bath home is conveniently located south of Traverse City, short drive to Manistee and close to Crystal Mountain. Walk to the stores, restaurants or the lake. The open living room and kitchen floor plan is great for entertaining. This great home has two large bedrooms and bath with a walk in jacuzzi tub on one side of the home. Large 3 season room off the back of the home to relax and entertain. The other side of the home has a separate suite consisting of a large bedroom, living room, kitchenet, full bathroom, and its own water heater and furnace. The mechanicals have all been updated. Large 58x26 oversized 4 car detached garage with pellet stove with insulated walls and fully fenced in back yard. Full basement for all your storage needs. Sellers are still moving some items so more pictures to be added soon.
Property Features
Property Type: Residential - Single Family
Basement: Full
Cooling: Central Air
Fenced: Yes
Garage: 4
Heating: Forced Air
Home Style: Ranch
Lot Size: 2.70 Acres
Roof Type: Shingle
Taxes: $1,630
Year Built: 1970
Feature Descriptions
Accessibility: 36 Inch Entrance Door, Low Threshold Shower, Accessible Entrance
Appliances: Dishwasher, Dryer, Microwave, Oven, Refrigerator, Washer, Water Softener Owned
Days on Site: 17
Exterior: Vinyl Siding
Fencing: Fenced Back
Flooring: Carpet, Laminate
Interior: Ceiling Fan(s), Guest Quarters, Pantry
Laundry: Main Level, Sink, Washer Hookup
Lot: Level
Lot Dimensions: 306x401x298x402
Parcel Number: 02-004-125-01
Parking: Detached
Patio/Porch: 3 Season Room, Patio
Road Surface: Paved
Rooms Total: 9
Sewer: Septic Tank
Spa Features: Whirlpool Tub
Sub Type: Single Family Residence
Utilities: Natural Gas Connected, Cable Connected, High-Speed Internet
Water: Well
Waterfront: Lake
Window: Screens, Bay/Bow
Local Schools
School District: Bear Lake
Listed By / Shown By
Listed By
Agency Name: Coldwell Banker Schmidt - Onekama
Agent Name: Jeff Pyciak
Agency Phone: 231-559-0147

Shown By
Agent Name: Danielle Strickler
Agent Phone: (419) 290-9674
Agency Title: Key Realty
 | The property comes from the Member MLS's of the Michigan Regional Information Center, LLC (MichRIC). Copyright 2026 Michigan Regional Information Center, LLC (MichRIC). All rights reserved. Information deemed reliable, but not guaranteed. Data Last Updated 05/27/2026. |
Estimate Your Payment
Estimated Payment
$ 2,425.25 per month $2,175.96 Principal & Interest $135.83 Property Tax $113.46 Homeowner's Insurance
8671 13 Mile Road | MLS# 26021145
This single family home located at 8671 13 Mile Road, Bear Lake, MI 49614 is currently listed for sale with an asking price of $389,000. This property was built in 1970 and has 3 bedrooms and 2 full baths with 2040 sq. ft. 13 Mile Road is located within the Bear Lake school district. Search Bear Lake real estate on www.danielle-realty.com today.