
BEDS5
BATHS3 full 1 partial
SQUARE FEET3,360
MLS#26035219
STATUSActive Backup
PROPERTY TYPEResidential - Single Family
SCHOOLSouth Haven
Property Description
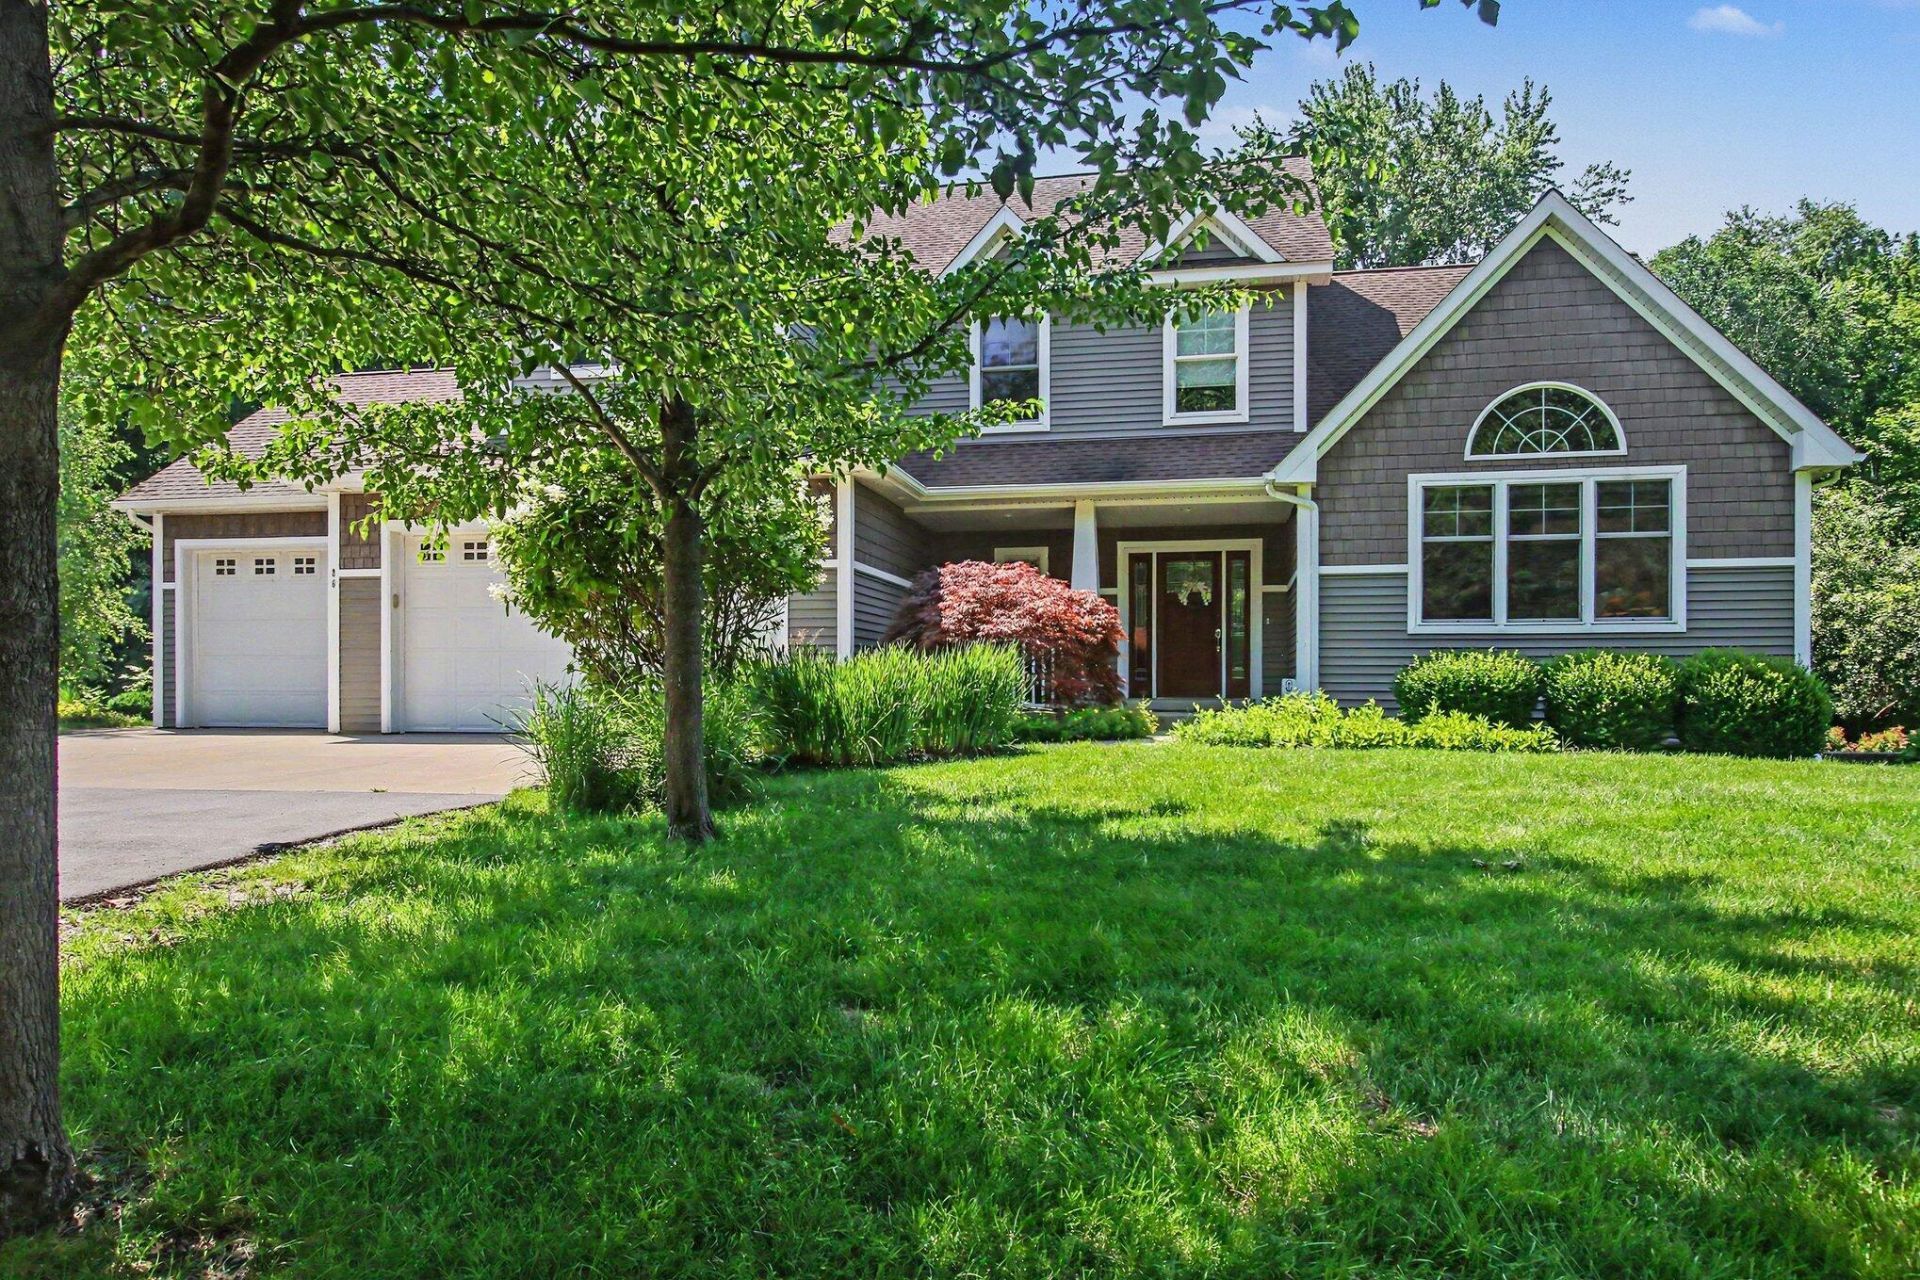
Welcome to this spacious 5-bedroom home showcasing high-end upgrades throughout. This meticulously maintained home features a gourmet kitchen with Cambria quartz countertops and sizeable pantry, large primary suite with soaking tub and glass shower, a sunroom overlooking the newly constructed composite deck, beautiful landscaping with underground sprinklers, and stunning hardwood floors. Convenient main floor laundry and 3-car garage with partition provide ample storage. 2 living spaces offer plenty of room for entertaining. Tucked at the end of a cul-de-sac, privacy abounds. Extensive home improvements include whole home standby generator, new refrigerator, washer, hot water heater, and sump pump with battery backup. See home improvement attachment for complete list. This home is being offered fully furnished with a fantastic rental history!
Property Features
Property Type: Residential - Single Family
Basement: Daylight, Full
Cooling: Central Air
Fireplaces: 1
Garage: 3 car attached
Heating: Forced Air
Home Style: Contemporary
Lot Size: 0.36 Acres
Roof Type: Composition
Taxes: $15,529
Year Built: 2007
Feature Descriptions
Appliances: Dishwasher, Disposal, Dryer, Range, Refrigerator, Washer
Days on Site: 18
Electric: Generator
Exterior: Vinyl Siding
Fireplace: Formal Dining, Living Room
Fireplace Y/N: Yes
Flooring: Ceramic Tile, Wood
Formal Dining: Yes
Interior: Ceiling Fan(s), Garage Door Opener, Center Island, Pantry
Laundry: Laundry Room, Main Level
Lot: Corner Lot, Wooded, Cul-De-Sac
Lot Dimensions: 178x88.5
Parcel Number: 03-02-505-005-00
Parking: Garage Door Opener, Attached
Patio/Porch: Deck, Patio
Road Surface: Paved
Rooms Total: 13
Sewer: Public
Spa Features: Whirlpool Tub
Structures: Shed(s)
Sub Type: Single Family Residence
Utilities: Natural Gas Connected, Cable Connected, High-Speed Internet
Water: Public
Window: Low-Emissivity Windows, Screens, Window Treatments
Wooded: Yes
Local Schools
School District: South Haven
Listed By / Shown By
Listed By
Agency Name: Greenridge Realty South Haven
Agent Name: Courtney Arkins
Agency Phone: 269-637-8555

Shown By
Agent Name: Danielle Strickler
Agent Phone: (419) 290-9674
Agency Title: Key Realty
 | The property comes from the Member MLS's of the Michigan Regional Information Center, LLC (MichRIC). Copyright 2026 Michigan Regional Information Center, LLC (MichRIC). All rights reserved. Information deemed reliable, but not guaranteed. Data Last Updated 07/28/2026. |
Estimate Your Payment
Estimated Payment
$ 5,975.91 per month $4,449.80 Principal & Interest $1,294.08 Property Tax $232.02 Homeowner's Insurance
86 Osullivan Drive | MLS# 26035219
This single family home located at 86 Osullivan Drive, South Haven, MI 49090 is currently listed for sale with an asking price of $795,500. This property was built in 2007 and has 5 bedrooms and 3 full and 1 partial baths with 3360 sq. ft. Osullivan Drive is located within the South Haven school district. Search South Haven real estate on www.danielle-realty.com today.