
BEDS5
BATHS3
SQUARE FEET2,572
MLS#1945322
STATUSActive
PROPERTY TYPEResidential - Single Family
SUBDIVISIONMI
SCHOOLKingsley Area Schools
Property Description
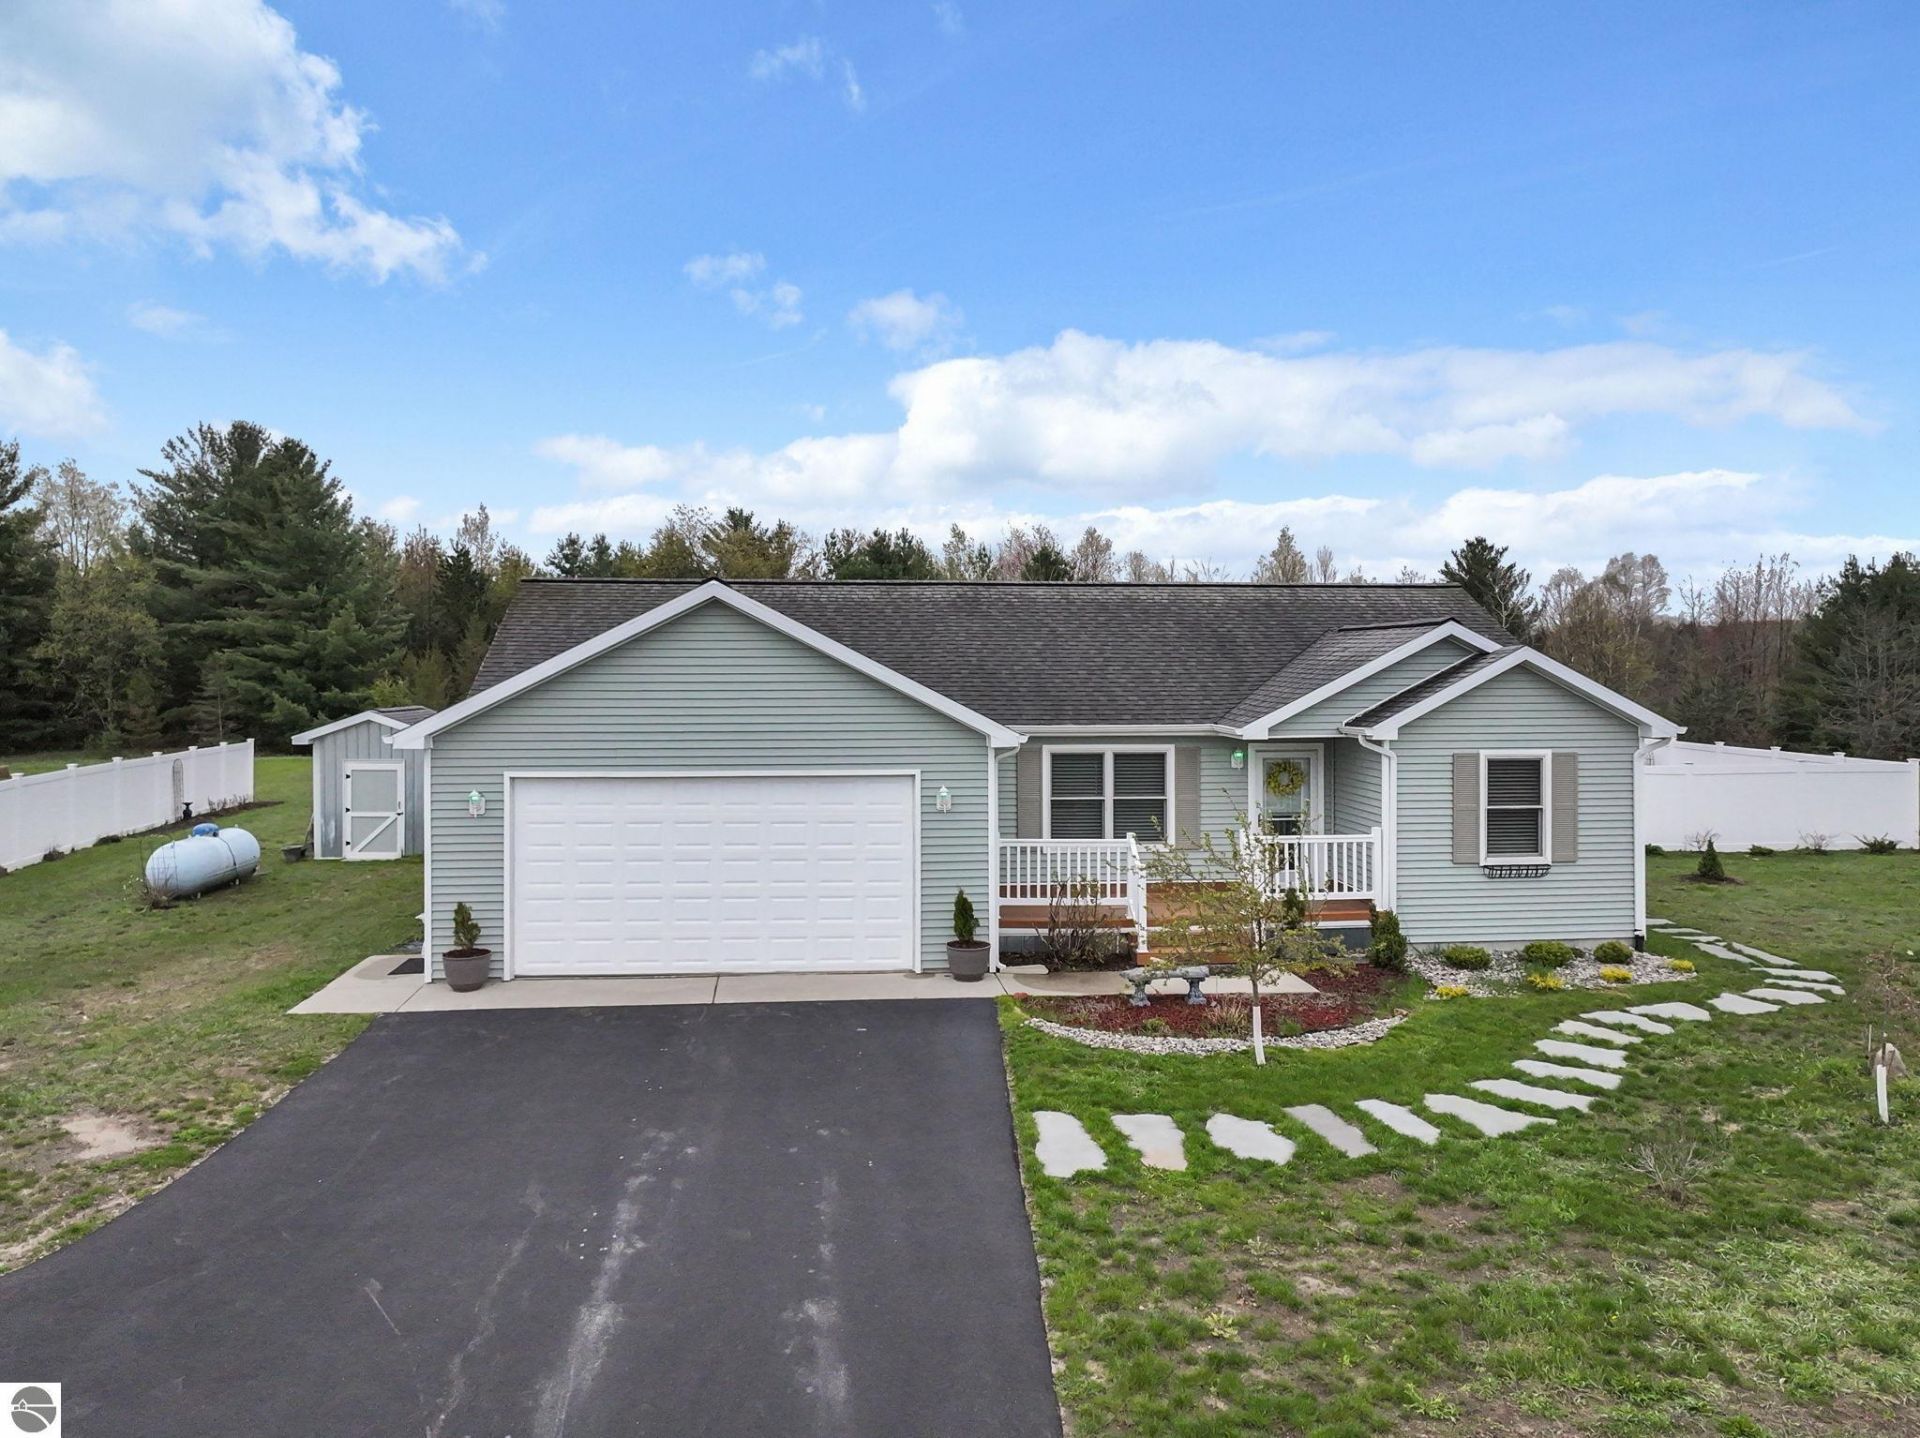
Space abounds in this recently updated ranch home with a fully finished lower level, offering room to live, entertain, and spread out both inside and out. Set on nearly one acre, the property features maintenance-free decking on both the front and back of the home along with a newly installed driveway just one year ago, creating welcoming outdoor spaces and impressive curb appeal. Inside, you'll find a spacious living room with new kid & pet friendly Mohawk flooring, an open kitchen featuring beautiful quartz countertops ideal for gathering with family and friends, convenient main floor laundry, and a private primary suite complete with a walk-in shower. Major mechanicals are just two years old, offering peace of mind and added value for years to come. The finished lower level lives like a second home, offering three additional bedrooms, a large family room, full bath, and a kitchenette area already prepped and ready for your finishing touches???perfect for guests, multi-generational living, or extra entertaining space. Located just 17 miles from downtown Traverse City, minutes from downtown Kingsley, and within the highly sought-after Kingsley school district, this home offers the perfect balance of comfort, convenience, and room to breathe.
Property Features
Property Type: Residential - Single Family
Basement: Full, Poured Concrete, Finished Rooms, Full Finished
Home Style: Ranch, 1 Story, Ranch, 1 Story
Lot Size: 0.90 Acres
Roof Type: Asphalt
Year Built: 2008
Feature Descriptions
Above Ground Finished SQFT: 1286
Appliance(s)/Equipment: Refrigerator, Oven/Range, Dishwasher, Microwave, Washer, Dryer
Construction: Frame
Days on Site: 8
Exterior: Deck, Countryside View, Landscaped, Porch
Garage/Parking: Attached, Door Opener
Heating/Cooling: Forced Air, Central Air
Heating/Cooling Source: Propane
Interior: Walk-In Closet(s), Breakfast Nook, Solid Surface Counters, Great Room, Drywall
Lot: Subdivision
Lot Dimensions: 137x245x171x245
Outbuilding(s): Yes
Outbuilding(s): Garden/Storage Shed
Road: Blacktop
Sewer: Private Septic
Special View Info: Countryside
Water: Private Well
Waterfront Type: No
Room Sizes
Primary Bedroom: 15x12.7 Level - Main Floor
Bedroom 2: 10.7x10.6 Level - Main Floor
Bedroom 3: 10.7x10.5 Level - Main Floor
Bedroom 4: 10.6x16.7 Level - Lower Floor
Dining Room: 8.4x9.7 Level - Main Floor
Family Room: 14.2x26.6 Level - Lower Floor
Kitchen: 9.9x9.7 Level - Main Floor
Living Room: 18.1x16.6 Level - Main Floor
Local Schools
School District: Kingsley Area Schools
Listed By / Shown By
Listed By
Agency Name: REO-TCRandolph-233022
Agency Phone: 231-946-4040
Shown By
Agent Name: Danielle Strickler
Agent Phone: (419) 290-9674
Agency Title: Key Realty

Estimate Your Payment
Estimated Payment
$ 2,560.14 per month $2,433.27 Principal & Interest $0.00 Property Tax (data not provided by mls) $126.88 Homeowner's Insurance
8576 King Arthurs Court | MLS# 1945322
This single family home located at 8576 King Arthurs Court, Kingsley, MI 49649 is currently listed for sale with an asking price of $435,000. This property was built in 2008 and has 5 bedrooms with 2572 sq. ft. King Arthurs Court is located in the MI subdivision within the Kingsley Area Schools school district. Search MI real estate on www.danielle-realty.com today.