
BEDS3
BATHS2 full 1 partial
SQUARE FEET1,334
MLS#20261058491
STATUSActive
PROPERTY TYPEResidential - Single Family
SUBDIVISIONVillage Edge Ii Site Condo
SCHOOLPinckney
Property Description
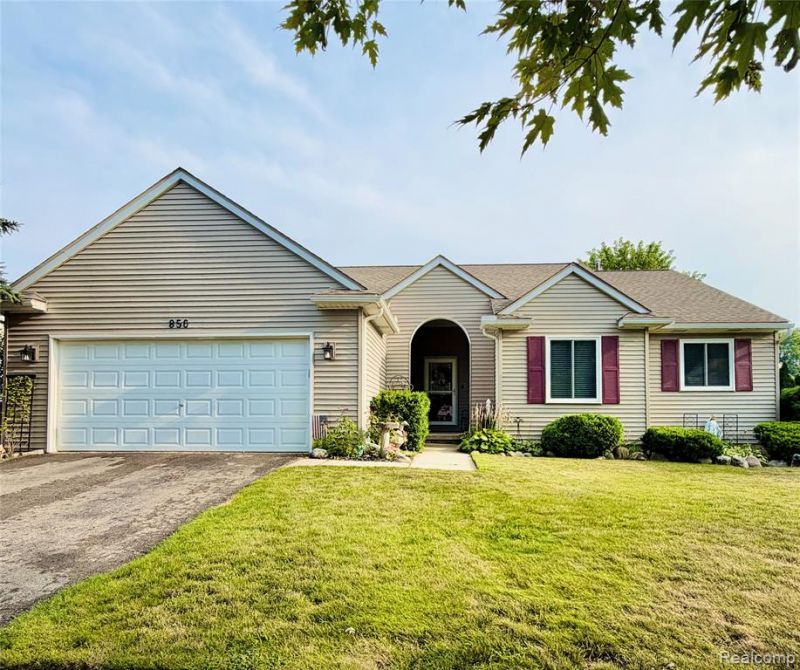
Wonderful ranch home in the popular Village Edge subdivision! This home features an open floor plan with a sunny great room boasting an electric fireplace and cathedral ceilings. The spacious kitchen offers tile flooring and an eat-at snack bar, and opens to a dining area with a large picture window and door leading out to the back patio — complete with a private, fenced-in backyard perfect for furry friends and entertaining alike. The primary bedroom offers a large walk-in closet and a private bathroom with dual sinks. Two additional bedrooms, a full bathroom, and first-floor laundry complete the main level. The large basement is finished for additional living and entertaining space, with a half bath and tons of extra storage area. Major updates include a new roof, gutters, and siding (Nov/Dec 2024) and new windows (2023). Enjoy easy access to downtown shopping, dining, and local festivities.All data approximate and should be verified.
Property Features
Property Type: Residential - Single Family
Basement: Finished
Cooling: Ceiling Fan(s), Central Air
Fuel Type: Natural Gas
Garage: 2 car attached
Heating: Forced Air
Home Style: Ranch
Lot Size: 0.15 Acres
Year Built: 2000
Appliances
Convection Oven
Dishwasher
Disposal
Dryer
ENERGY STAR® qualified refrigerator
Free-Standing Electric Oven
Free-Standing Electric Range
Free-Standing Freezer
Free-Standing Refrigerator
Microwave
Self Cleaning Oven
Stainless Steel Appliance(s)
Washer
Feature Descriptions
Architecture: Ranch
Exterior: Vinyl
Fireplace Location: Great Room
Foundation: Basement
Frontage Feet: 69
Garage/Parking: Electricity, Door Opener, Attached, Driveway, Garage Faces Front
Homeowners Association Fee: $125 (Annually)
Interior: Smoke Alarm, ENERGY STAR® Qualified Window(s), Programmable Thermostat
Lot Dimensions: 0.15 Acre(s)
Lower Level Finished Sqft: 1334
Parking Notes: Electricity, Door Opener, Attached, Driveway, Garage F
Road Frontage: Paved
Summer Tax: $2824.0000
Water Heater: Natural Gas
Winter Tax: $2199.0000
Room Sizes
Bedroom - Primary: Level - First/Entry
Bath - Primary: Level - First/Entry
Bedroom: Level - First/Entry
Bedroom: Level - First/Entry
Bath - Full: Level - First/Entry
Great Room: Level - First/Entry
Kitchen: Level - First/Entry
Dining Room: Level - First/Entry
Laundry Area/Room: Level - First/Entry
Other: Level - First/Entry
Bath - Lav: Level - Basement
Local Schools
School District: Pinckney
Listed By / Shown By
Listed By
Agency Name: Van Esley Real Estate Inc
Agency Phone: (734) 459-7570
Shown By
Agent Name: Danielle Strickler
Agent Phone: (419) 290-9674
Agency Title: Key Realty

Estimate Your Payment
Estimated Payment
$ 2,059.30 per month $1,957.24 Principal & Interest $0.00 Property Tax (data not provided by mls) $102.05 Homeowner's Insurance
850 Cricket Crossing | MLS# 20261058491
This single family home located at 850 Cricket Crossing , Pinckney Vlg, MI 48169 is currently listed for sale with an asking price of $349,900. This property was built in 2000 and has 3 bedrooms and 2 full and 1 partial baths with 1334 sq. ft. Cricket Crossing is located in the Village Edge Ii Site Condo subdivision within the Pinckney school district. Search Village Edge Ii Site Condo real estate on www.danielle-realty.com today.