
BEDS3
BATHS2 full
SQUARE FEET2,144
MLS#201841413
STATUSActive
PROPERTY TYPEResidential -
SUBDIVISIONCountry Club Manor
SCHOOLMancelona
Property Description
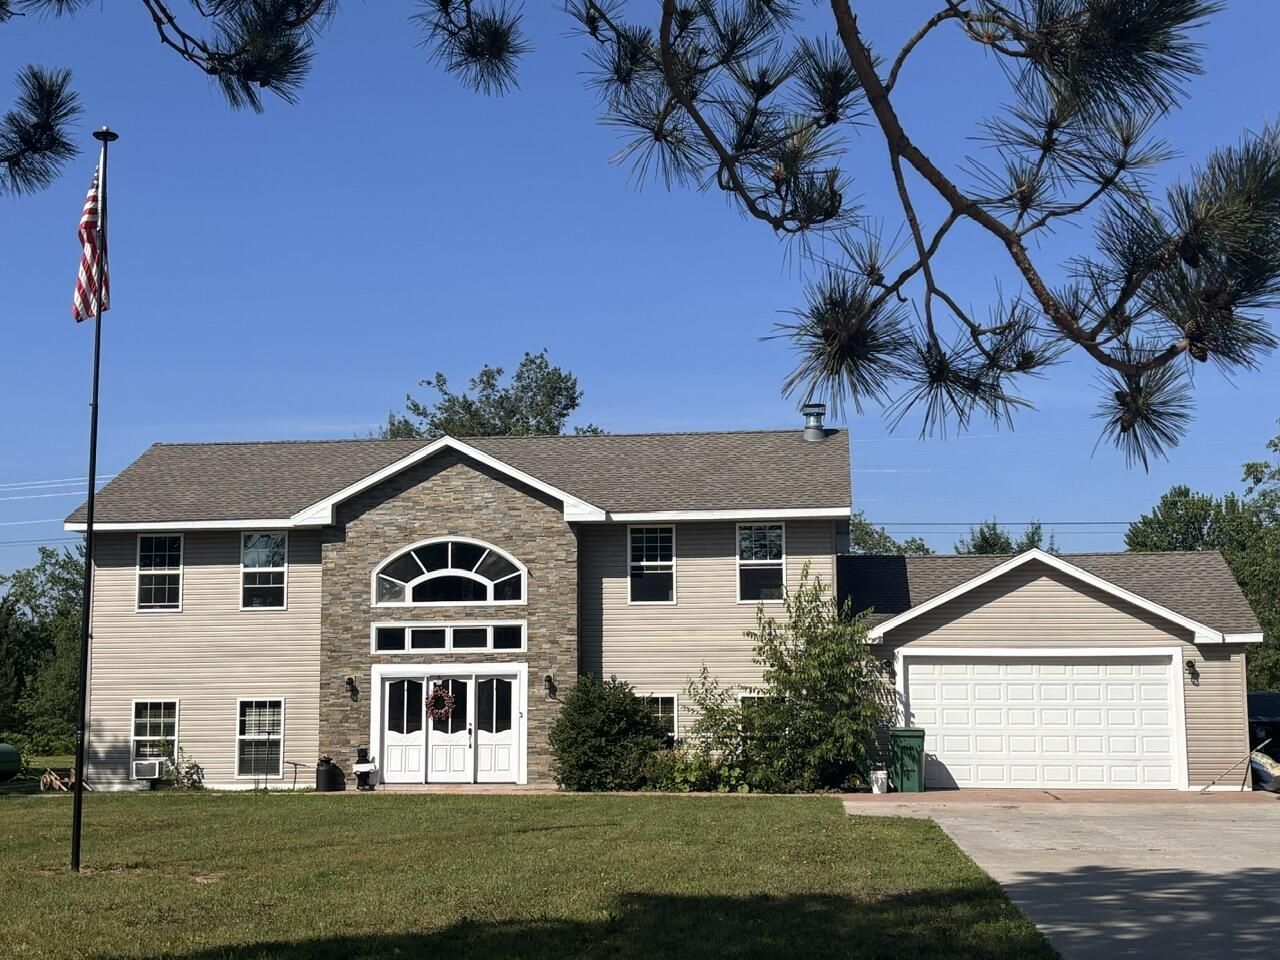
This stately home loaded with warmth invites you to embrace elegant country living, with features including a natural fireplace, radiant floor heat, rustic log railings, tongue and groove on soaring ceilings, a mix of hardwood and ceramic tile floors, and an exquisite wet/dry indoor sauna. The kitchen is a chefs dream, with stainless appliances, granite and butcher block counters, wine cooler and abundant prep and storage space. Custom windows set within brick veneer, artfully-finished closets and a multi-level deck set this home apart. Bonus: new propane boiler and Generac whole house generator. Directly across from the golf course on 2+ acres in Lakes of the North, recreational community, and backing right up to the main ORV hub for miles of trails.
Property Features
Property Type: Residential -
Basement: None
Garage: 2 car attached
Heating: Baseboard, Hot Water, Propane, Radiant Floor, Wood
Lot Size: 2.20 Acres
Year Built: 2016
Amenities
Blinds
Ceiling Fan
Sauna
Vaulted Ceiling(s)
Walk-In Closet(s)
Wood Laminate
Split Bdrm Flr Plan
Fireplace
Hardwood Floors
Sauna
Tile Floor
Vaulted Ceilings
Walk - In Closet
Wood Laminate
Stacked Washer/Dryer
Split Bdrm Flr Plan
Deck
Patio/Porch
Pool
Paved Driveways
Golf Course
Airstrip/Airport
Feature Descriptions
Appliances: Dryer, Microwave, Refrigerator, Range/Oven, Washer, Stacked Washer/Dryer
Body of Water: Harold/Pencil
Date active: 2026-07-10
Days on Site: 14
Exterior: Vinyl
Financing Available: Cash, Conventional Mortgage, FHA, USDA/RD, VA
Flooring: Hardwood, Tile
Foundation: Crawl
Frontage Type: Golf Course
Heating Y/N: Yes
HOA Name: Lakes of the North
HOA Y/N: Yes
Laundry: Lower Level
Lot Dimensions: 2.2 acres
Mineral Rights: No
Parcel Number: 05-11-200-195-00
Parking Features: Garage Door Opener
Road Surface: Paved, Maintained
Sauna: Yes
Sewer: Septic Tank
SQFT Above Grade: 2144
Water: Well
Waterfront: Shared-Private Access
Room Sizes
Bathroom 1: 4 X 8 Level - Upper
Bathroom 2: 7 X 13 Level - Lower
Bedroom 1: 15 X 15 Level - lower
Bedroom 2: 9 X 15 Level - Lower
Bedroom 3: 9 X 15 Level - Lower
Dining Room: 14 X 16 Level - upper
Kitchen: 11.5 X 13.5 Level - upper
Living Room: 15.5 X 23 Level - upper
Other Room 1: 8 X 9.5 Level - upper
Utility Room: 8 X 12 Level - lower
Local Schools
School District: Mancelona
Listed By / Shown By
Listed By
Agency Name: Key Realty - TC

Shown By
Agent Name: Danielle Strickler
Agent Phone: (419) 290-9674
Estimate Your Payment
Estimated Payment
$ 2,059.88 per month $1,957.80 Principal & Interest $0.00 Property Tax (data not provided by mls) $102.08 Homeowner's Insurance
8444 Pineview Drive | MLS# 201841413
This home located at 8444 Pineview Drive, Mancelona, MI 49659 is currently listed for sale by Key Realty - TC, with an asking price of $350,000. This property was built in 2016 and has 3 bedrooms and 2 full baths with 2144 sq. ft. Pineview Drive is located in the Country Club Manor subdivision within the Mancelona school district. Search Country Club Manor real estate on www.danielle-realty.com today.