
BEDS4
BATHS2
SQUARE FEET1,876
MLS#1946815
STATUSActive
PROPERTY TYPEResidential - Single Family - Manufactured
SUBDIVISIONMI
SCHOOLBuckley Community School District
Property Description
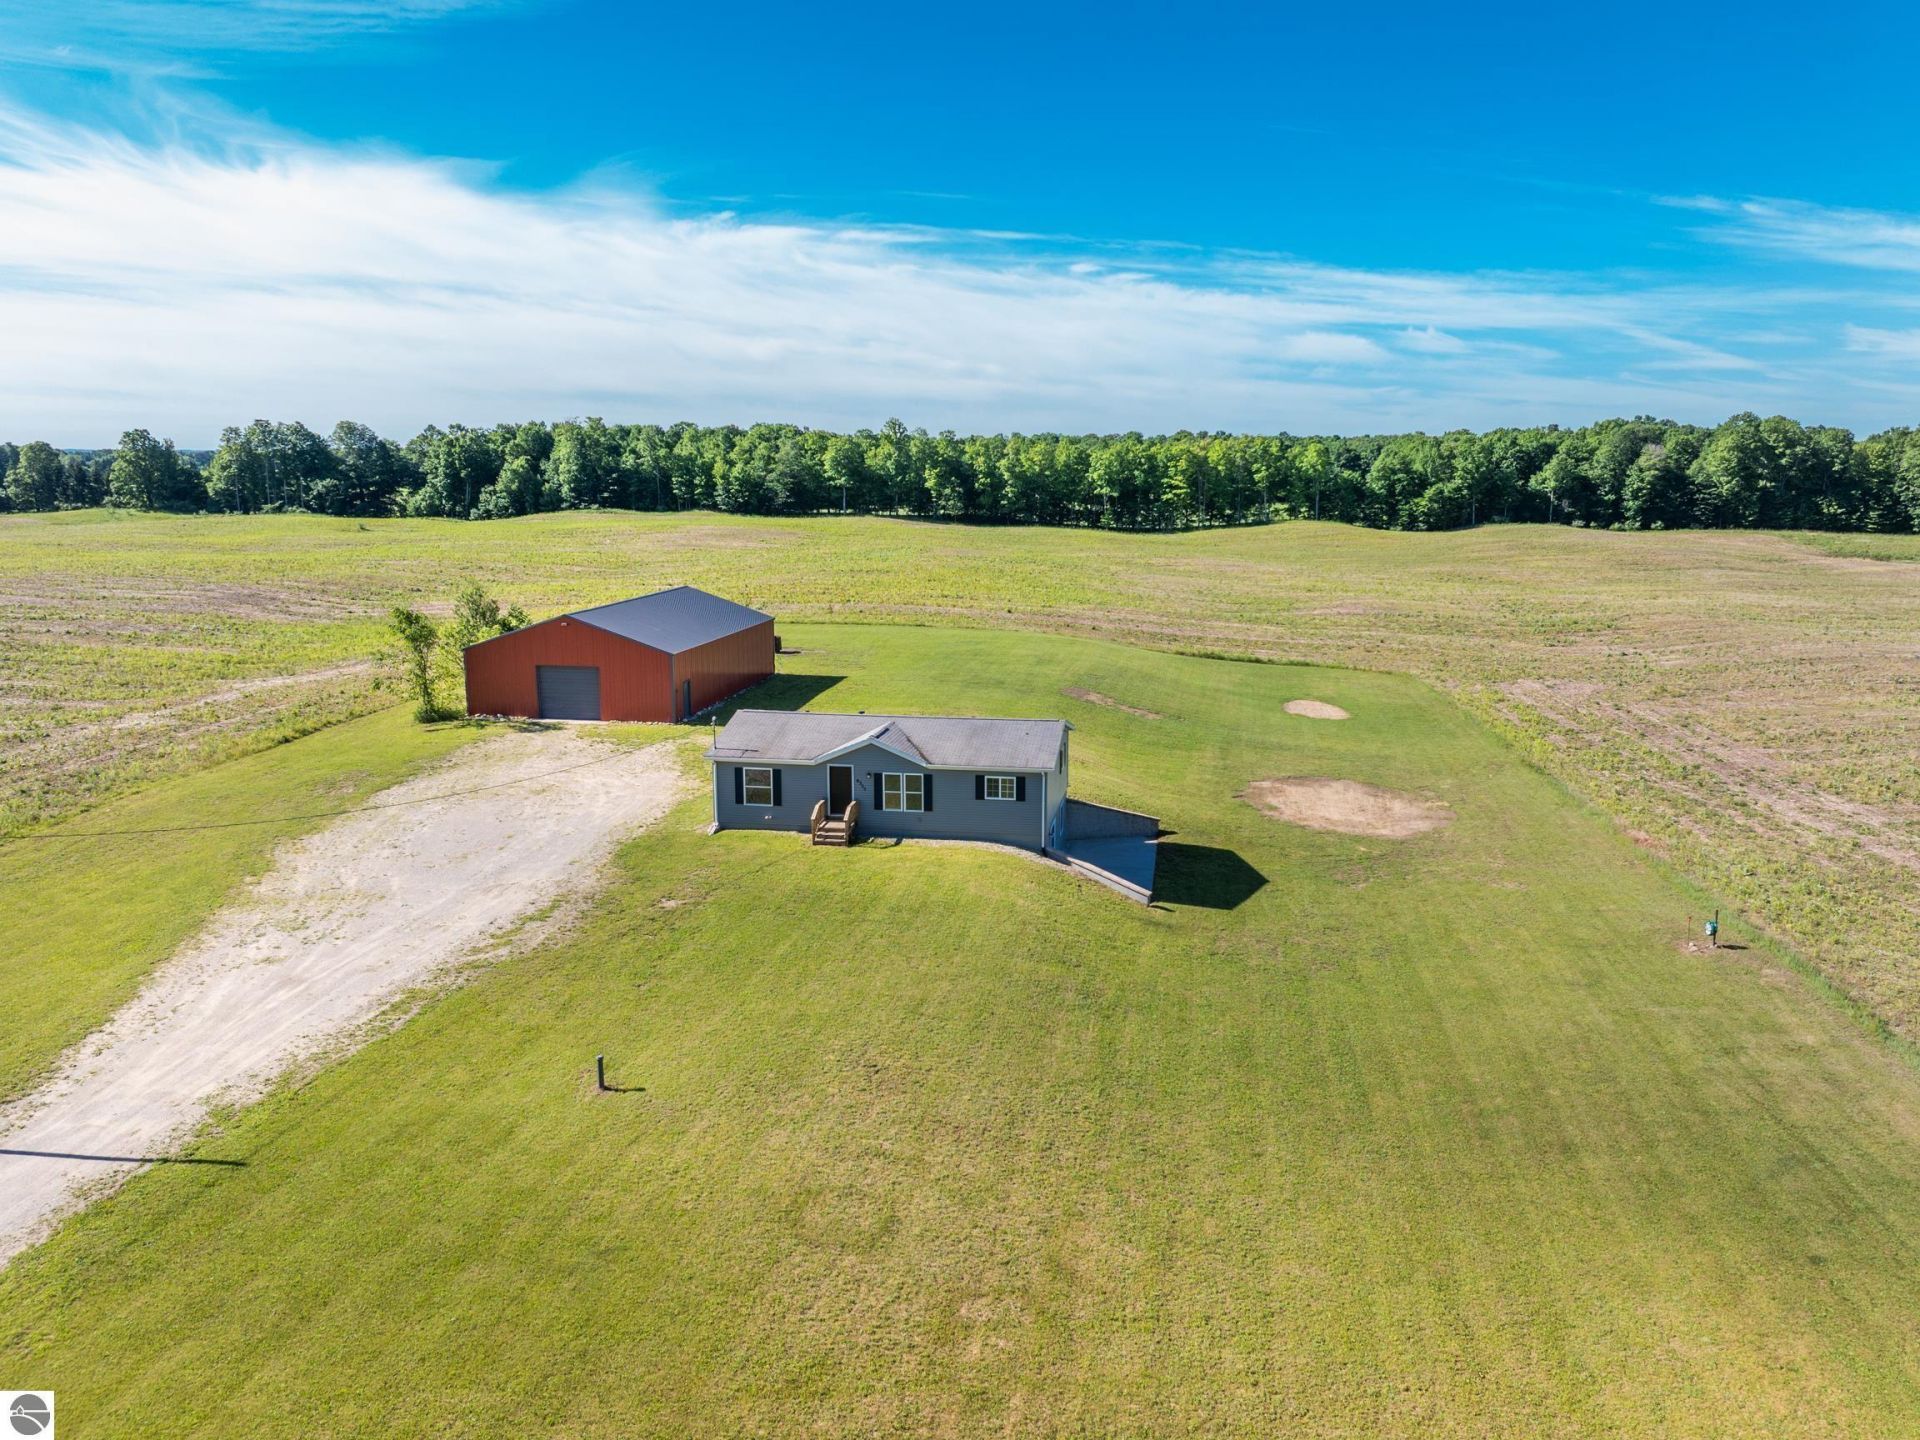
NEW remodel 4bed/2 baths on 2 1/2 acres plus a 40'x60' Pole Building!!! Tons of possibilities for this beautiful, virtually all NEW home. Featuring a large kitchen, open floor plan four big bedrooms, and walkout finished lower level. There's plenty of outdoor spaces too; a large rear deck off the kitchen and a concrete patio off the lower level. The pole building/garage opens with a 12' wide x 10' ht overhead door and includes a 16'x28' loft area. Sellers are motivated; this is a must see today.
Property Features
Property Type: Residential - Single Family - Manufactured
Basement: Full, Walkout, Block, Entrance Outside, Finished Rooms, Egress Windows
Home Style: Ranch, Ranch
Lot Size: 2.50 Acres
Roof Type: Asphalt
Year Built: 2000
Feature Descriptions
Above Ground Finished SQFT: 1144
Appliance(s)/Equipment: Refrigerator, Oven/Range, Disposal, Dishwasher, Microwave, Water Softener Owned, Electric Water Heater, Smoke Alarms(s)
Construction: Manufactured/HUD
Days on Site: 39
Exterior: Deck, Patio, Countryside View, Porch, RV Parking, Gutters
Garage/Parking: Detached, Door Opener, Concrete Floors, Pole Construction
Heating/Cooling: Forced Air, Central Air
Heating/Cooling Source: Propane
Interior: Skylights, Cathedral Ceilings, Foyer Entrance, Walk-In Closet(s), Breakfast Nook, Den/Study, Drywall
Lot: Metes and Bounds
Lot Dimensions: 370'x269'x359'x330'
Outbuilding(s): Pole Building(s)
Outbuilding(s): Yes
Road: Public Maintained, Gravel
Sewer: Private Septic
Special View Info: Countryside
Water: Private Well
Waterfront Type: No
Year Remodeled: 2026
Room Sizes
Primary Bedroom: 13'-5x12'-8 Level - Main Floor
Bedroom 2: 12'-5x10'-5 Level - Main Floor
Bedroom 3: 11'-4x9'-4" Level - Main Floor
Bedroom 4: 14'-5x12'-2 Level - Lower Floor
Dining Room: 12'-9"x8' Level - Main Floor
Family Room: 30'-10x12' Level - Lower Floor
Kitchen: 13'x9'-10" Level - Main Floor
Living Room: 17'-6"x13'-9" Level - Main Floor
Local Schools
School District: Buckley Community School District
Listed By / Shown By
Listed By
Agency Name: Verity Real Estate, LLC
Agency Phone: 231-342-8777
Shown By
Agent Name: Danielle Strickler
Agent Phone: (419) 290-9674
Agency Title: Key Realty

Estimate Your Payment
Estimated Payment
$ 2,647.83 per month $2,516.61 Principal & Interest $0.00 Property Tax (data not provided by mls) $131.22 Homeowner's Insurance
8325 Schell Road | MLS# 1946815
This single family home located at 8325 Schell Road, Buckley, MI is currently listed for sale with an asking price of $449,900. This property was built in 2000 and has 4 bedrooms with 1876 sq. ft. Schell Road is located in the MI subdivision within the Buckley Community School District school district. Search MI real estate on www.danielle-realty.com today.