
BEDS4
BATHS2 full 1 partial
SQUARE FEET2,466
MLS#26037258
STATUSActive
PROPERTY TYPEResidential - Single Family
SUBDIVISIONKettle Preserve
SCHOOLCaledonia
Property Description
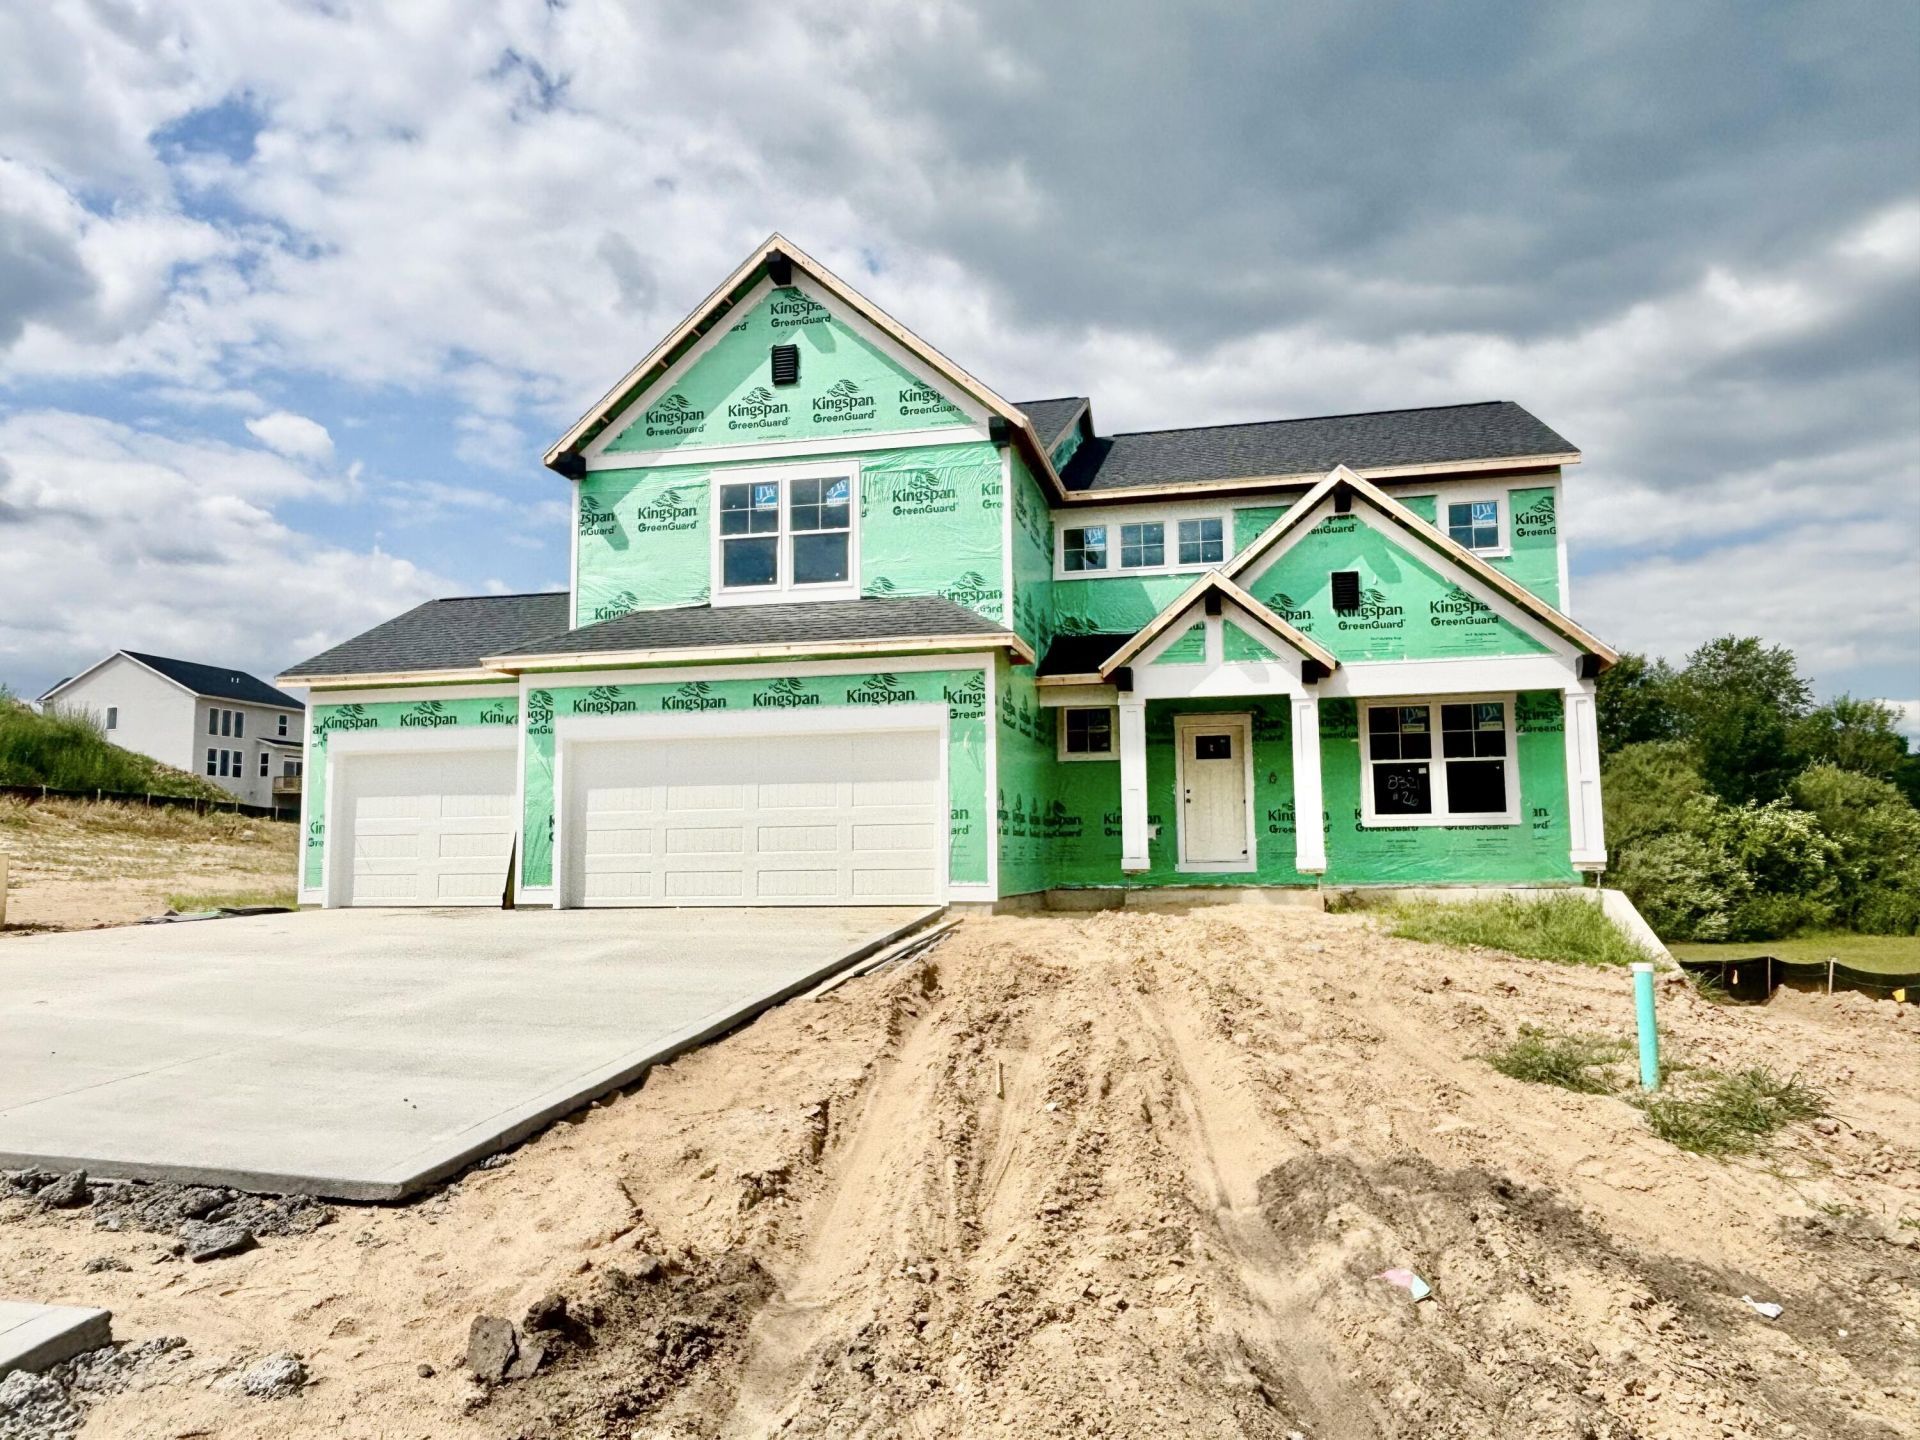
Interra Homes presents the Carson plan in the new Kettle Preserve neighborhood. Located in the Caledonia School District, this home has everything you need. The main floor features a large family room with gas fireplace. it leads directly to the dining room and kitchen where you find a large island, pantry and mudroom access from the kitchen. The laundry is on the main floor along with a flex room, ready for whatever you need it to be. Upstairs you find all 4 bedrooms and a nice loft area. The primary features its own private bathroom with large walk-in closet and ceramic-tile shower. The walkout basement is unfinished and ready for your own touch. A patio is outside of the walkout slider. See documents for information on buydown offered by builder. Current promotion is for $7,500 toward closing costs and prepaids or a buydown for a 4.99% interest rate on select homes. Estimated completion in September.
Property Features
Property Type: Residential - Single Family
Basement: Walk-Out Access
Cooling: Central Air
Garage: 3 car attached
Heating: Forced Air
Home Style: Traditional
Lot Size: 0.68 Acres
Roof Type: Shingle
Taxes: $0
Year Built: 2026
Feature Descriptions
Appliances: Dishwasher, Disposal, Microwave, Range, Refrigerator
Association Fee Includes: Other
Days on Site: 7
Exterior: Vinyl Siding
Fireplace: Living Room
Fireplace Y/N: Yes
HOA: Yes
HOA Fee: 600/Annually
Home Warranty: Yes
Interior: Garage Door Opener, Center Island, Eat-in Kitchen, Pantry
Laundry: Laundry Room, Main Level
Lot Dimensions: 100 x 300 x 100 x289
Parcel Number: 41-23-11-177-026
Parking: Garage Door Opener, Attached
Patio/Porch: Deck, Patio
Rooms Total: 9
Sewer: Public
Sub Type: Single Family Residence
Water: Well
Local Schools
School District: Caledonia
Listed By / Shown By
Listed By
Agency Name: Kensington Realty Group Inc.
Agent Name: John H DeVries
Agency Phone: 616-727-8695

Shown By
Agent Name: Danielle Strickler
Agent Phone: (419) 290-9674
Agency Title: Key Realty
 | The property comes from the Member MLS's of the Michigan Regional Information Center, LLC (MichRIC). Copyright 2026 Michigan Regional Information Center, LLC (MichRIC). All rights reserved. Information deemed reliable, but not guaranteed. Data Last Updated 07/28/2026. |
Estimate Your Payment
Estimated Payment
$ 3,589.49 per month $3,411.61 Principal & Interest $0.00 Property Tax (data not provided by mls) $177.89 Homeowner's Insurance
8321 Kettle Oak Drive Se | MLS# 26037258
This single family home located at 8321 Kettle Oak Drive Se, Alto, MI 49302 is currently listed for sale with an asking price of $609,900. This property was built in 2026 and has 4 bedrooms and 2 full and 1 partial baths with 2466 sq. ft. Kettle Oak Drive Se is located in the Kettle Preserve subdivision within the Caledonia school district. Search Kettle Preserve real estate on www.danielle-realty.com today.