
BEDS3
BATHS2 full 1 partial
SQUARE FEET3,400
MLS#26035723
STATUSActive
PROPERTY TYPEResidential - Single Family
SCHOOLRockford
Property Description
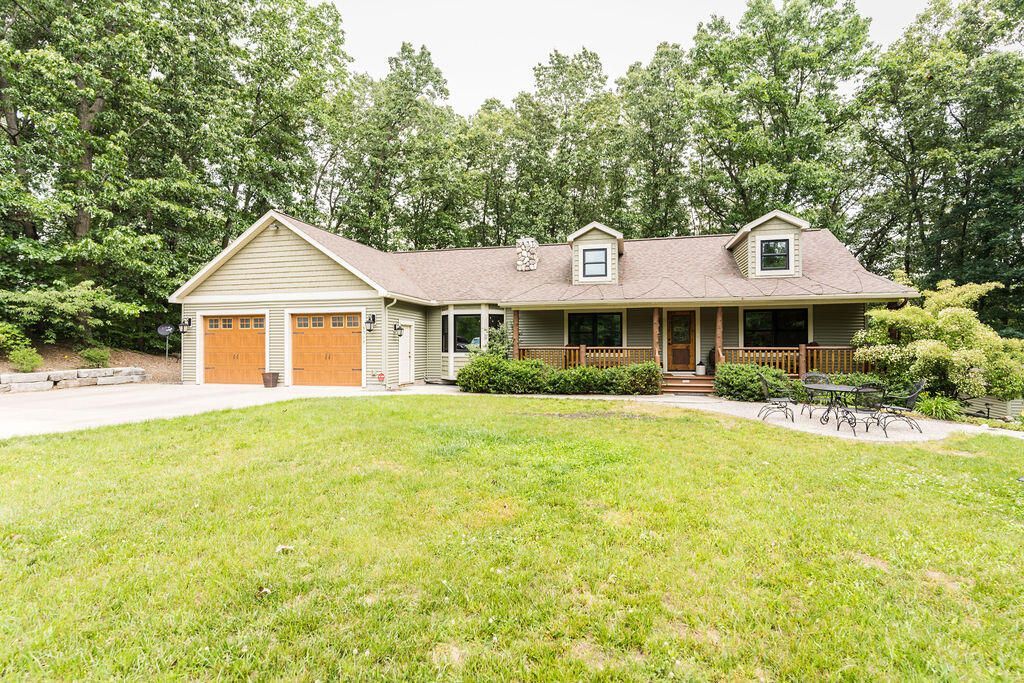
Discover this 2-story, 3-bedroom, 2.5-bathroom walkout residence in highly sought after Rockford School District, offering 3,400 square feet of finished living space on an expansive wooded lot, totaling almost 4-acres. The home is nestled off a private road on Pine Island. There is a pond in the valley and a private pond-less waterfall off the front deck providing peace and connection to nature. The home also features 2-pellet burning stoves, whole home generator, and security system. The basement has a built-in wet bar for entertaining and childrens playroom, or more storage space. An office or optional 4th bedroom can also be found in the basement. The generous lot size affords privacy, while the two-car garage ensures convenient vehicle storage with additional storage room found inside. New roof in 2019. This residence delivers both comfortable interior living and significant outdoor potential, while also being near US 131, Grand Rapids, and many other nearby conveniences. Please note, Zillow/Realtor sites will not connect you to the listing agent when selecting contact agent. Scroll to the bottom of the listing to connect to the listing agent.
Property Features
Property Type: Residential - Single Family
Basement: Full, Walk-Out Access
Cooling: Central Air
Fireplaces: 2
Garage: 2 car attached
Heating: Forced Air, Wood
Home Style: Ranch
Lot Size: 3.69 Acres
Roof Type: Shingle
Taxes: $4,136
Year Built: 2013
Feature Descriptions
Appliances: Bar Fridge, Built-In Electric Oven, Cooktop, Dishwasher, Disposal, Dryer, Freezer, Microwave, Oven, Range, Refrigerator, Trash Compactor, Washer, Water Softener Owned
Days on Site: 14
Electric: Generator
Exterior: Vinyl Siding
Exterior: Balcony, Scrn Porch
Fireplace: Gas/Wood Stove, Wood Burning
Fireplace Y/N: Yes
Flooring: Carpet, Engineered Hardwood, Tile, Wood
Interior: Ceiling Fan(s), Garage Door Opener, LP Tank Rented, Wet Bar, Eat-in Kitchen, Pantry
Lake Name: Pond
Laundry: Gas Dryer Hookup, In Hall, Laundry Closet, Main Level
Lot: Level, Recreational, Wooded, Wetland Area, Rolling Hills, Ravine
Lot Dimensions: Irregular
Parcel Number: 41-10-06-200-066
Parking: Garage Door Opener, Attached
Patio/Porch: Covered, Deck, Enclosed, Patio, Porch(es), Screened
Rooms Total: 4
Sewer: Septic Tank
Structures: Shed(s)
Sub Type: Single Family Residence
Utilities: Phone Available, Electricity Available
Water: Well
Waterfront: Pond
Window: Skylight(s), Screens, Insulated Windows, Bay/Bow, Garden Window
Wooded: Yes
Local Schools
High School: Rockford High School
Middle School: North Rockford Middle School
School District: Rockford
Listed By / Shown By
Listed By
Agency Name: Michigan Whitetail Properties
Agent Name: Douglas Edwards
Agency Phone: 517-437-2946

Shown By
Agent Name: Danielle Strickler
Agent Phone: (419) 290-9674
Agency Title: Key Realty
 | The property comes from the Member MLS's of the Michigan Regional Information Center, LLC (MichRIC). Copyright 2026 Michigan Regional Information Center, LLC (MichRIC). All rights reserved. Information deemed reliable, but not guaranteed. Data Last Updated 07/28/2026. |
Estimate Your Payment
Estimated Payment
$ 4,287.87 per month $3,747.79 Principal & Interest $344.67 Property Tax $195.42 Homeowner's Insurance
8319 Pine Island Drive Ne | MLS# 26035723
This single family home located at 8319 Pine Island Drive Ne, Comstock Park, MI 49321 is currently listed for sale with an asking price of $670,000. This property was built in 2013 and has 3 bedrooms and 2 full and 1 partial baths with 3400 sq. ft. Pine Island Drive Ne is located within the Rockford school district. Search Comstock Park real estate on www.danielle-realty.com today.