
BEDS3
BATHS2 full
SQUARE FEET1,596
MLS#201839620
STATUSActive
PROPERTY TYPEResidential -
SUBDIVISIONT32N R2E
SCHOOLAtlanta
Property Description
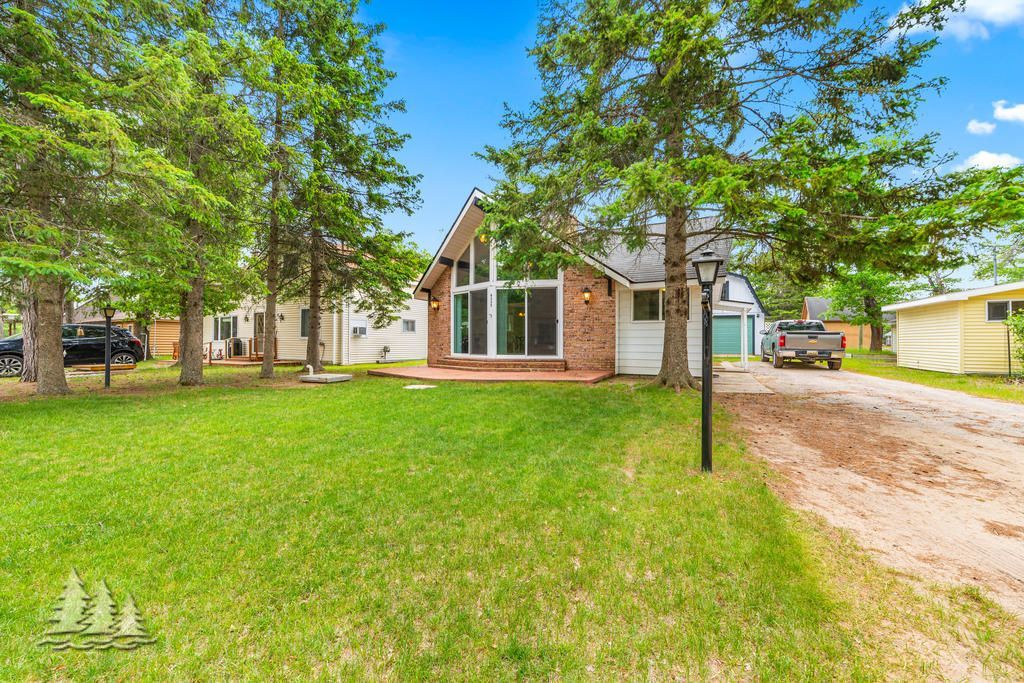
Escape to the heart of Canada Creek Ranch, where timeless Up North charm meets refined comfort. This inviting 3-bedroom, 2-bath home showcases soaring cathedral ceilings and dramatic floor-to-ceiling windows, filling the living space with natural light and peaceful woodland views. A cozy fireside setting creates the perfect place to unwind or gather with guests. Thoughtfully designed for both everyday living and weekend retreats, the interior offers warmth and character throughout. Outside, a spacious yard invites you to relax and enjoy the quiet beauty of the surrounding landscape--your ideal northern escape awaits. As a CCR property owner, youll enjoy exclusive access to 13,000 acres of private, gated northern Michigan wilderness offering hunting, fishing, snowmobiling, and wildlife watching. Amenities include:- Clubhouse and restaurant overlooking Lake Geneva- Private lakes for fishing and boating- Groomed nature and snowmobile trails- Rifle, archery, and shotgun ranges- Tennis courts, playground, rental cabins, and campground- Swim beach and lakeside picnic pavilion- Secure community with private fire department and patrolWhether youre sipping coffee on the patio or watching elk wander by, this is more than a home its a gateway to the Up North lifestyle youve been dreaming of.
Property Features
Property Type: Residential -
Basement: Partial
Basement: Yes
Garage: 1
Heating: Forced Air, Natural Gas
Home Style: Ranch
Lot Size: 0.11 Acres
Amenities
Blinds
Ceiling Fan
Curtain Rods
Vaulted Ceiling(s)
Fireplace
Smoke Detector
Vaulted Ceilings
Stacked Washer/Dryer
Hot Tub
Feature Descriptions
Appliances: Dishwasher, Dryer, Microwave, Refrigerator, Range/Oven, Washer, Stacked Washer/Dryer
Body of Water: Lake Geneva
Date active: 2026-04-24
Days on Site: 29
Exterior: Aluminum, Brick
Financing Available: Cash, Conventional Mortgage, FHA, USDA/RD, VA
Foundation: Basement
Heating Y/N: Yes
HOA Y/N: Yes
Hot Tub: Yes
Laundry: Main Level
Lot Dimensions: 50x100
Parcel Number: 006-650-000-957-00
Road Surface: Gravel, Maintained, Private
Security: Smoke Detector(s)
Sewer: Septic Tank
SQFT Above Grade: 1164
Water: Well
Room Sizes
Bathroom 1: 7.8 X 4.4 Level - 1st
Bathroom 2: 7.4 X 6.7 Level - 1st
Bedroom 1: 12.7 X 10 Level - 1st
Bedroom 2: 14.6 X 11 Level - Upper
Bedroom 3: 10 X 8 Level - 1st
Dining Room: Combo Level - 1st
Kitchen: 19.5 X 9 Level - 1st
Living Room: 27 X 17.6 Level - 1st
Local Schools
School District: Atlanta
Listed By / Shown By
Listed By
Agency Name: Huston Real Estate, Inc.
Agency Phone: 989-786-2240
Shown By
Agent Name: Danielle Strickler
Agent Phone: (419) 290-9674
Agency Title: Key Realty

Estimate Your Payment
Estimated Payment
$ 971.09 per month $922.96 Principal & Interest $0.00 Property Tax (data not provided by mls) $48.13 Homeowner's Insurance
8305 Furgason Trail | MLS# 201839620
This home located at 8305 Furgason Trail, Atlanta, MI 49709 is currently listed for sale with an asking price of $165,000. This property has 3 bedrooms and 2 full baths with 1596 sq. ft. Furgason Trail is located in the T32N R2E subdivision within the Atlanta school district. Search T32N R2E real estate on www.danielle-realty.com today.