
BEDS3
BATHS2 full
SQUARE FEET1,891
MLS#201841299
STATUSActive
PROPERTY TYPEResidential -
SUBDIVISIONHiawatha Village
SCHOOLHoughton Lake
Property Description
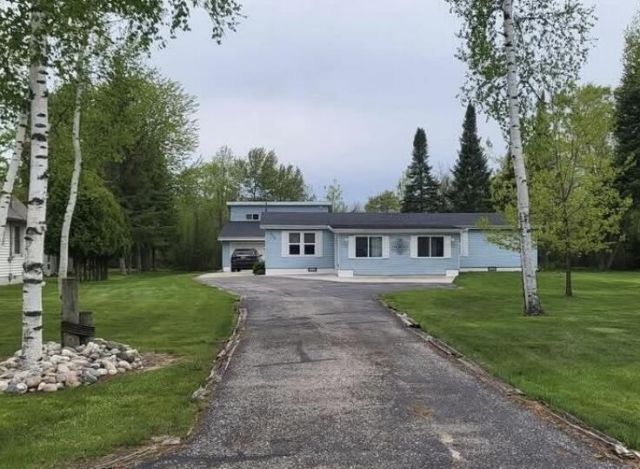
Houghton Lakes most sought out desirable neighborhood- Iroquois Ave with dedicated lake access across the street- no HOA or fees! This beautiful & roomy ranch has 1756 sq ft, 3 beds/2 full baths, office, central AC & AMAZING Houghton Lake views across the street! Perfect for the big or growing family. Big detached 2 story garage has plenty of room for toys, an upper level with new carpet, is perfect for huge gatherings, a game room, or for overflow guests to bunk. What a rare property- deep double lot, running from Iroquois all the way to Tawas Lane, & full of wildlife!! The house is situated quite a way back off the road for privacy. Recent updates: new roofs 2 yrs ago, both baths, furnace, hot water tank, appliances, well bladder tank & pump & more! 1 year FREE Home Warranty too!
Property Features
Property Type: Residential -
Basement: None
Garage: 2.5
Heating: Forced Air, Natural Gas, Central Air
Home Style: Ranch
Lot Size: 1.11 Acres
Year Built: 1992
Amenities
Blinds
Ceiling Fan
Vaulted Ceiling(s)
Walk-In Closet(s)
Doorwall
1st Flr Primary Bdrm
Split Bdrm Flr Plan
Vaulted Ceilings
Walk - In Closet
Doorwall
1st Flr Primary Bdrm
Split Bdrm Flr Plan
Cable TV
Deck
Guest Quarters/Apt
Landscaped
Paved Driveways
Feature Descriptions
Additional Rooms: Den/Study, Family Room, Guest Quarters/Apt, Primary Suite, Mud Room, Office
Appliances: Dishwasher, Dryer, Microwave, Refrigerator, Range/Oven, Washer
Body of Water: Houghton Lake
Date active: 2026-07-03
Days on Site: 22
Exterior: Vinyl
Financing Available: Cash, Conventional Mortgage
Foundation: Crawl
Frontage Type: All-Sport
Heating Y/N: Yes
Laundry: Main Level
Lot Dimensions: 100 x 495 x 100 x 510
Mineral Rights: Unknown
Parcel Number: 003-310-040-1000
Parking Features: Garage Door Opener
Road Surface: Paved, Maintained
Sewer: Municipal
SQFT Above Grade: 1756
Water: Well
Waterfront: Deeded Access
Year Remodeled: 2022
Room Sizes
Bathroom 1: 8.9 X 4.5 Level - 1st
Bathroom 2: 12 X 4.5 Level - 1st
Bedroom 1: 12.8 X 12.8 Level - 1st
Bedroom 2: 12.4 X 11 Level - 1st
Bedroom 3: 10 X 10 Level - 1st
Dining Room: 19 X 13 Level - 1st
Family Room: 19 X 14 Level - 1st
Kitchen: Combo w/dining Level - 1st
Living Room: 17 X 12.7 Level - 1st
Other Room 1: 12 X 8 Level - 1st
Other Room 2: 14.8 X 7.6 Level - 1st
Utility Room: 7 X 7 Level - 1st
Local Schools
High School: Houghton Lake
Elementary School: Houghton Lake
School District: Houghton Lake
Listed By / Shown By
Listed By
Agency Name: Heart of Up North Realty, LLC
Agency Phone: 989-889-1205
Shown By
Agent Name: Danielle Strickler
Agent Phone: (419) 290-9674
Agency Title: Key Realty

Estimate Your Payment
Estimated Payment
$ 2,177.59 per month $2,069.67 Principal & Interest $0.00 Property Tax (data not provided by mls) $107.92 Homeowner's Insurance
827 Iroquois Avenue | MLS# 201841299
This home located at 827 Iroquois Avenue, Prudenville, MI 48651 is currently listed for sale with an asking price of $369,999. This property was built in 1992 and has 3 bedrooms and 2 full baths with 1891 sq. ft. Iroquois Avenue is located in the Hiawatha Village subdivision within the Houghton Lake school district. Search Hiawatha Village real estate on www.danielle-realty.com today.