
BEDS6
BATHS4.1
SQUARE FEET4,460
MLS#1947611
STATUSActive
PROPERTY TYPEResidential - Single Family
SUBDIVISIONMI
SCHOOLElk Rapids Schools
Property Description
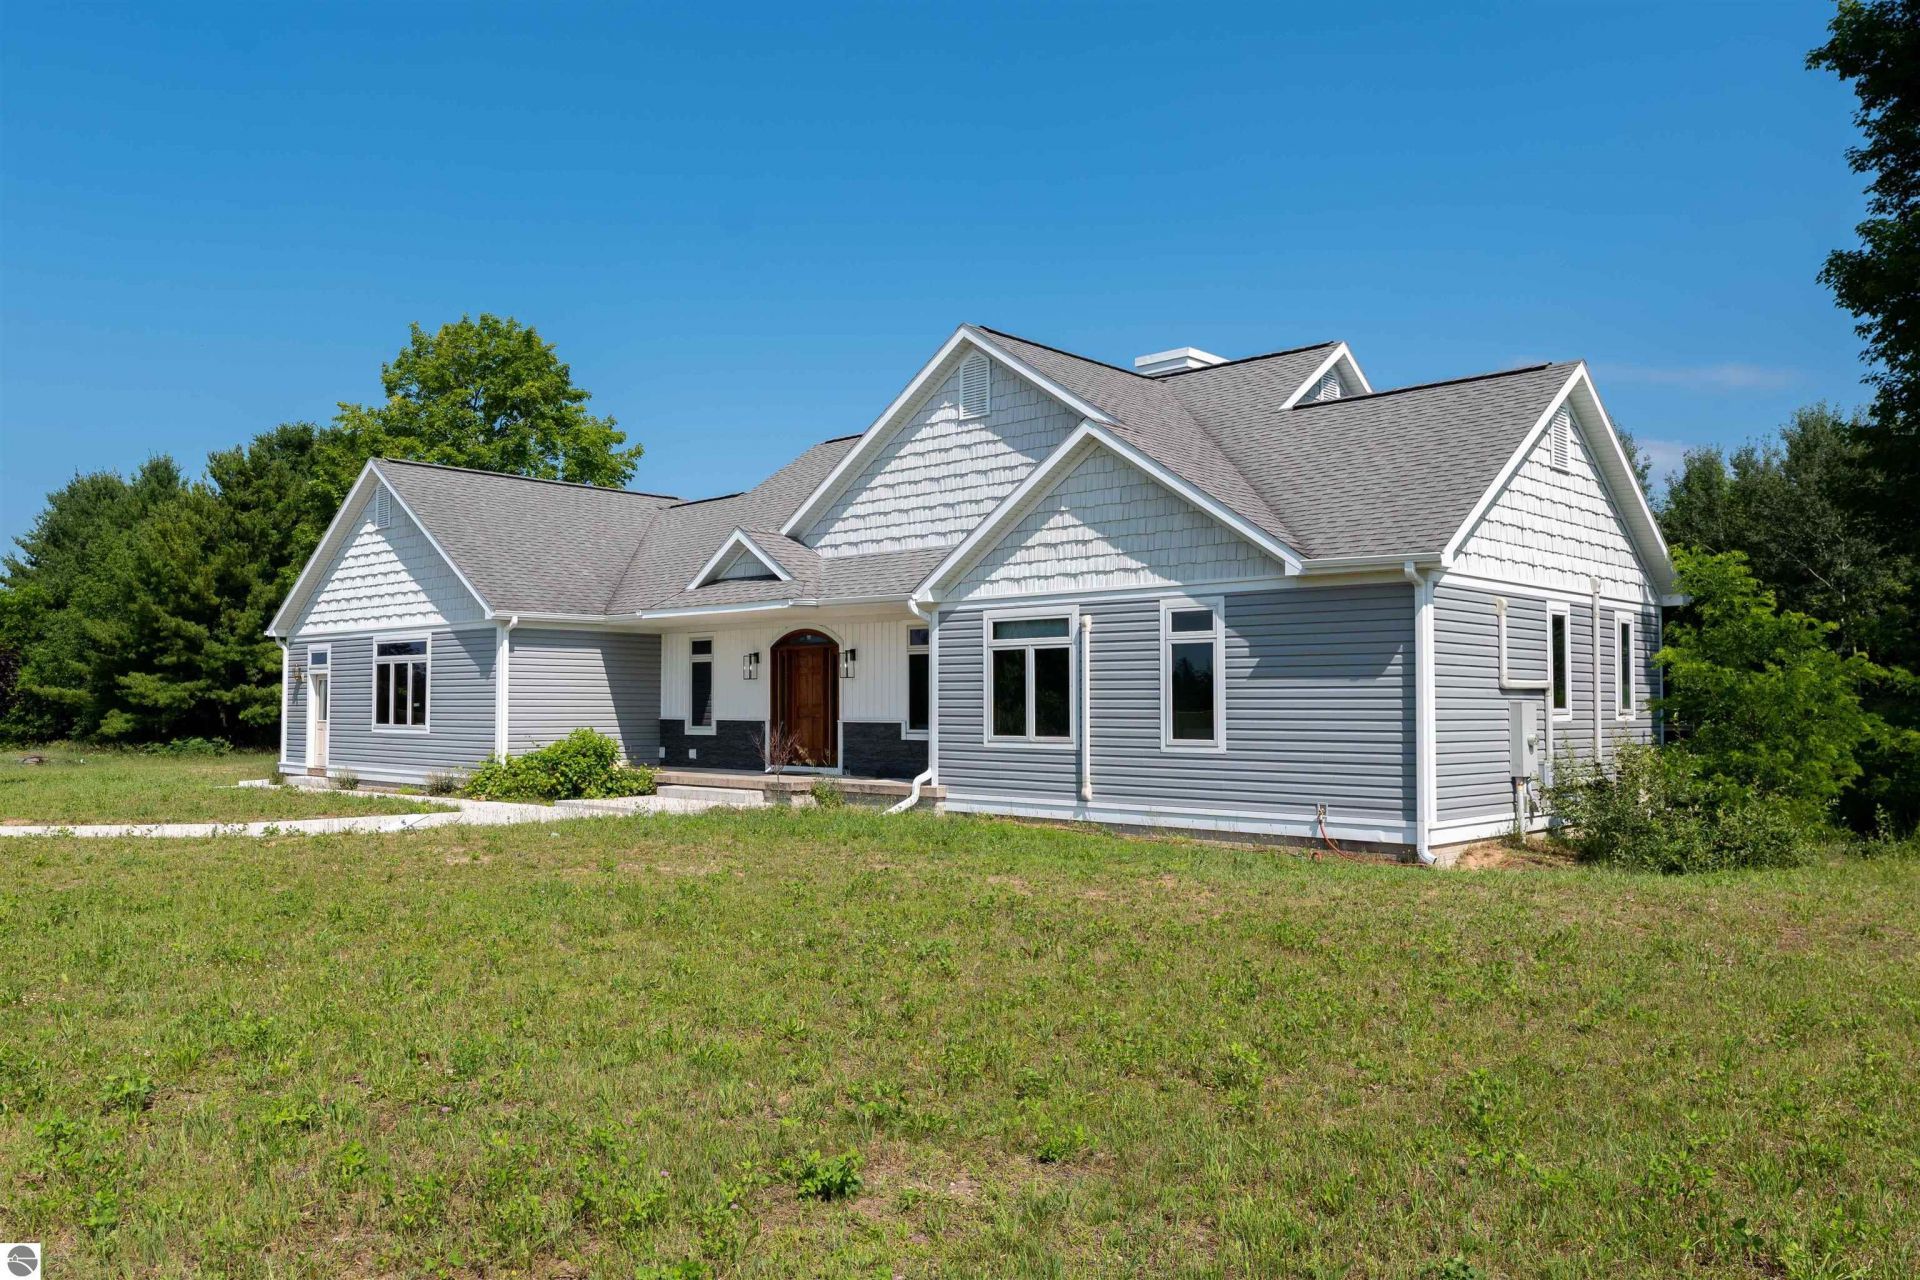
This exceptional estate sits on 13.06 acres of agriculturally zoned land just 7 minutes from the horse show grounds. Designed for flexibility and comfort, the home offers two complete living spaces.The main level features 3 bedrooms, 2 bathrooms, a spacious living area, a fully equipped kitchen, and an attached 3-stall garage. The lower level includes 3 bedrooms, 2 bathrooms, a full kitchen, living area, and an attached 2-car garage, making it ideal for multi-generational living, guests, or rental opportunities. Throughout the home, you???ll find high-quality finishes, including engineered hardwood flooring, custom maple cabinetry, in-floor radiant heat, vaulted ceilings, and open-concept floor plans that create a warm and inviting atmosphere.This unique property combines acreage, functionality, and premium craftsmanship in a highly desirable location. Driveway gravel finish in July
Property Features
Property Type: Residential - Single Family
Basement: Full, Walkout, Poured Concrete, Daylight Windows, Entrance Outside, Finished Rooms, Egress Windows, Entrance Inside
Home Style: Ranch, Ranch
Lot Size: 13.06 Acres
Roof Type: Asphalt
Year Built: 1999
Feature Descriptions
Above Ground Finished SQFT: 2230
Appliance(s)/Equipment: Refrigerator, Oven/Range, Dishwasher, Microwave, Washer, Dryer
Construction: Frame
Days on Site: 23
Exterior: Countryside View
Garage/Parking: Attached, Drive Under/Built-In
Heating/Cooling: Hot Water, Zoned/Dual, Floor
Heating/Cooling Source: Propane
Interior: Skylights, Bay Window(s), Foyer Entrance, Walk-In Closet(s), Island Kitchen, Great Room, Den/Study, Beamed Ceilings, Vaulted Ceilings
Lot: Metes and Bounds
Lot Dimensions: 761x658x240x161x810
Outbuilding(s): Yes
Road: Public Maintained, Blacktop
Sewer: Private Septic
Special View Info: Countryside
Water: Private Well
Waterfront Type: No
Year Remodeled: 2024
Room Sizes
Primary Bedroom: 12'8x16'4 Level - Main Floor
Bedroom 2: 12x14'8 Level - Main Floor
Bedroom 3: 12x14'8 Level - Main Floor
Bedroom 4: 10'11x12'11 Level - Lower Floor
Dining Room: 8'7x11'9 Level - Main Floor
Family Room: 33'4x20'10 Level - Lower Floor
Kitchen: 14'10x12'6 Level - Main Floor
Living Room: 13'6x26'9 Level - Main Floor
Local Schools
School District: Elk Rapids Schools
Listed By / Shown By
Listed By
Agency Name: EXIT Northern Shores Realty-ER
Agency Phone: 231-264-9833
Shown By
Agent Name: Danielle Strickler
Agent Phone: (419) 290-9674
Agency Title: Key Realty

Estimate Your Payment
Estimated Payment
$ 7,056.57 per month $6,706.87 Principal & Interest $0.00 Property Tax (data not provided by mls) $349.71 Homeowner's Insurance
8255 Angell Road | MLS# 1947611
This single family home located at 8255 Angell Road, Williamsburg, MI 49690 is currently listed for sale with an asking price of $1,199,000. This property was built in 1999 and has 6 bedrooms with 4460 sq. ft. Angell Road is located in the MI subdivision within the Elk Rapids Schools school district. Search MI real estate on www.danielle-realty.com today.