
BEDS4
BATHS2 full 1 partial
SQUARE FEET2,923
MLS#26024780
STATUSComing Soon
PROPERTY TYPEResidential - Single Family
SUBDIVISIONPartridge Creek North Sub
SCHOOLLincoln Consolidated
Property Description
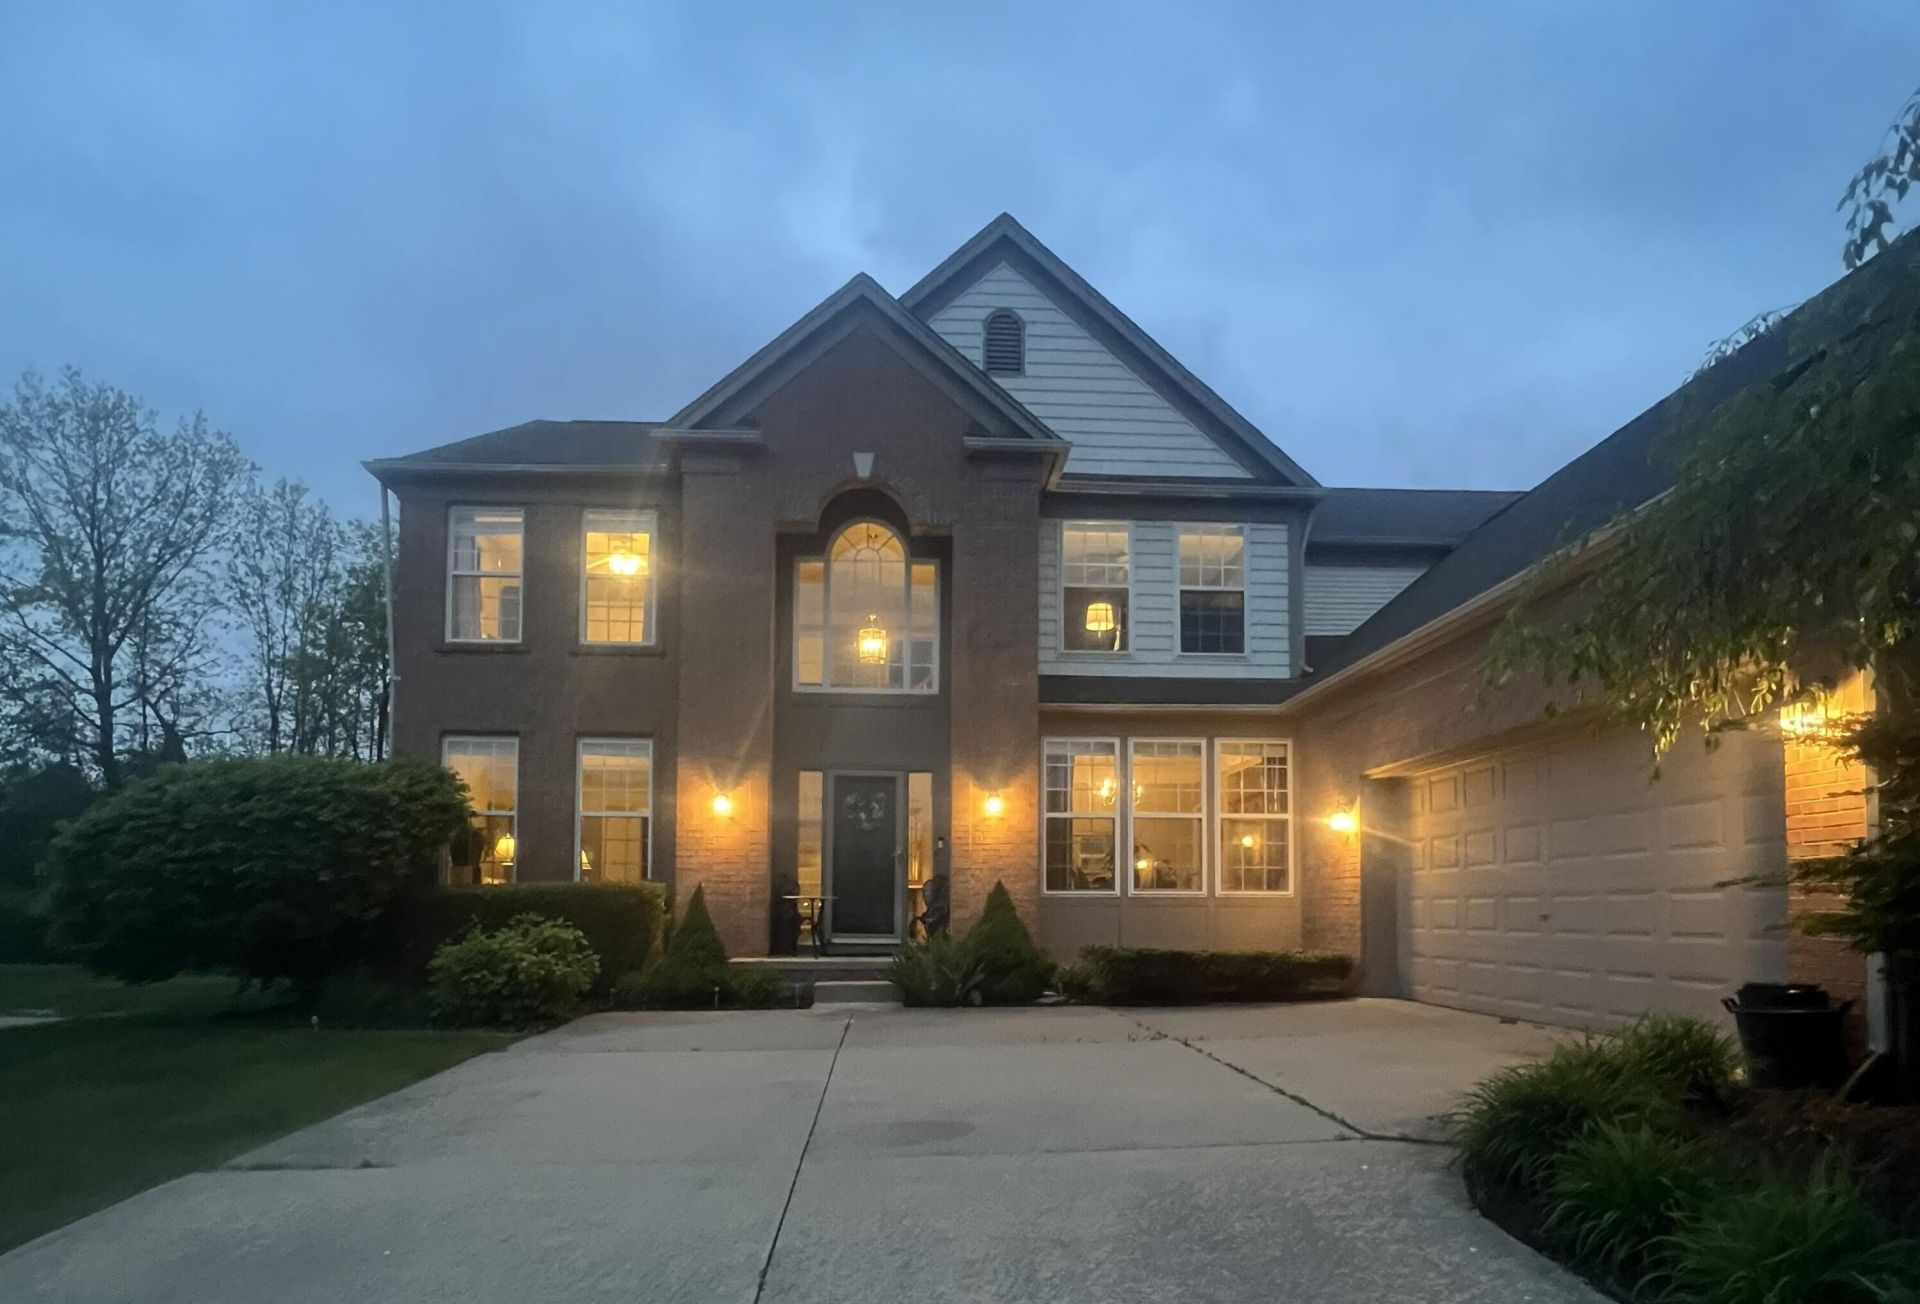
Move-in ready Windsor III model, Pulte house, in the desirable Preserve community within Lincoln Schools. This well-maintained home features cherry hardwood floors, cherry cabinetry, stainless steel appliances, and a beautiful butlers pantry. The spacious layout includes formal living and dining rooms, a large family room, and a private office highlighted by a dual-sided fireplace.The expansive primary suite offers vaulted ceilings, dual sinks, a jacuzzi tub, and a large walk-in closet. Additional features include crown molding, updated carpet, ceiling fans throughout, and generous storage space.The 2-story foyer welcomes you with natural light and hardwood floors.The basement includes an egress window and is pre-plumbed for an additional bathroom, offering excellent potential for future finishing and additional living space.Recent updates include the Roof, A/C, Furnace and other mechanical improvements. Enjoy the beautiful huge composite deck, sprinkler system, oversized attached garage with extra storage space.A spacious, move-in ready home offering comfort, functionality, and room to grow.Wonderful Neighborhood with Walking Trails! Come see it soon!!Sellers Agent is the Owner
Property Features
Property Type: Residential - Single Family
Basement: Full
Cooling: Central Air
Fireplaces: 1
Garage: 3 car attached
Heating: Forced Air
Home Style: Colonial
Lot Size: 0.24 Acres
Roof Type: Asphalt
Taxes: $7,174
Year Built: 2002
Feature Descriptions
Appliances: Dishwasher, Disposal, Double Oven, Dryer, Microwave, Oven, Range, Refrigerator, Washer
Association Fee Includes: None
Exterior: Brick, Log, Vinyl Siding
Exterior: Play Equipment
Fireplace: Gas/Wood Stove, Family Room
Fireplace Y/N: Yes
Flooring: Carpet, Ceramic Tile, Wood
HOA Fee: 450
Interior: Ceiling Fan(s), Garage Door Opener, Center Island, Eat-in Kitchen, Pantry
Laundry: Gas Dryer Hookup, Laundry Chute, Laundry Room
Lot Dimensions: 80 x 130
Parcel Number: K-11-28-115-212
Parking: Garage Door Opener, Attached
Patio/Porch: Deck, Porch(es)
Road Surface: Paved
Rooms Total: 9
Sewer: Public
Sub Type: Single Family Residence
Utilities: Natural Gas Available, Electricity Available, Natural Gas Connected
Water: Public
Window: Screens, Insulated Windows, Window Treatments
Local Schools
School District: Lincoln Consolidated
Listed By / Shown By
Listed By
Agency Name: The Charles Reinhart Company
Agent Name: Hala Shehadeh
Agency Phone: 734-747-7777

Shown By
Agent Name: Danielle Strickler
Agent Phone: (419) 290-9674
Agency Title: Key Realty
 | The property comes from the Member MLS's of the Michigan Regional Information Center, LLC (MichRIC). Copyright 2026 Michigan Regional Information Center, LLC (MichRIC). All rights reserved. Information deemed reliable, but not guaranteed. Data Last Updated 05/27/2026. |
Estimate Your Payment
Estimated Payment
$ 3,587.61 per month $2,841.61 Principal & Interest $597.83 Property Tax $148.17 Homeowner's Insurance
8250 Hummingbird Drive | MLS# 26024780
This single family home located at 8250 Hummingbird Drive, Ypsilanti, MI 48197 is currently listed for sale with an asking price of $508,000. This property was built in 2002 and has 4 bedrooms and 2 full and 1 partial baths with 2923 sq. ft. Hummingbird Drive is located in the Partridge Creek North Sub subdivision within the Lincoln Consolidated school district. Search Partridge Creek North Sub real estate on www.danielle-realty.com today.