
BEDS4
BATHS2
SQUARE FEET1,905
MLS#1945721
STATUSNew
PROPERTY TYPEResidential - Single Family
SUBDIVISIONMI
SCHOOLTraverse City Area Public School
Property Description
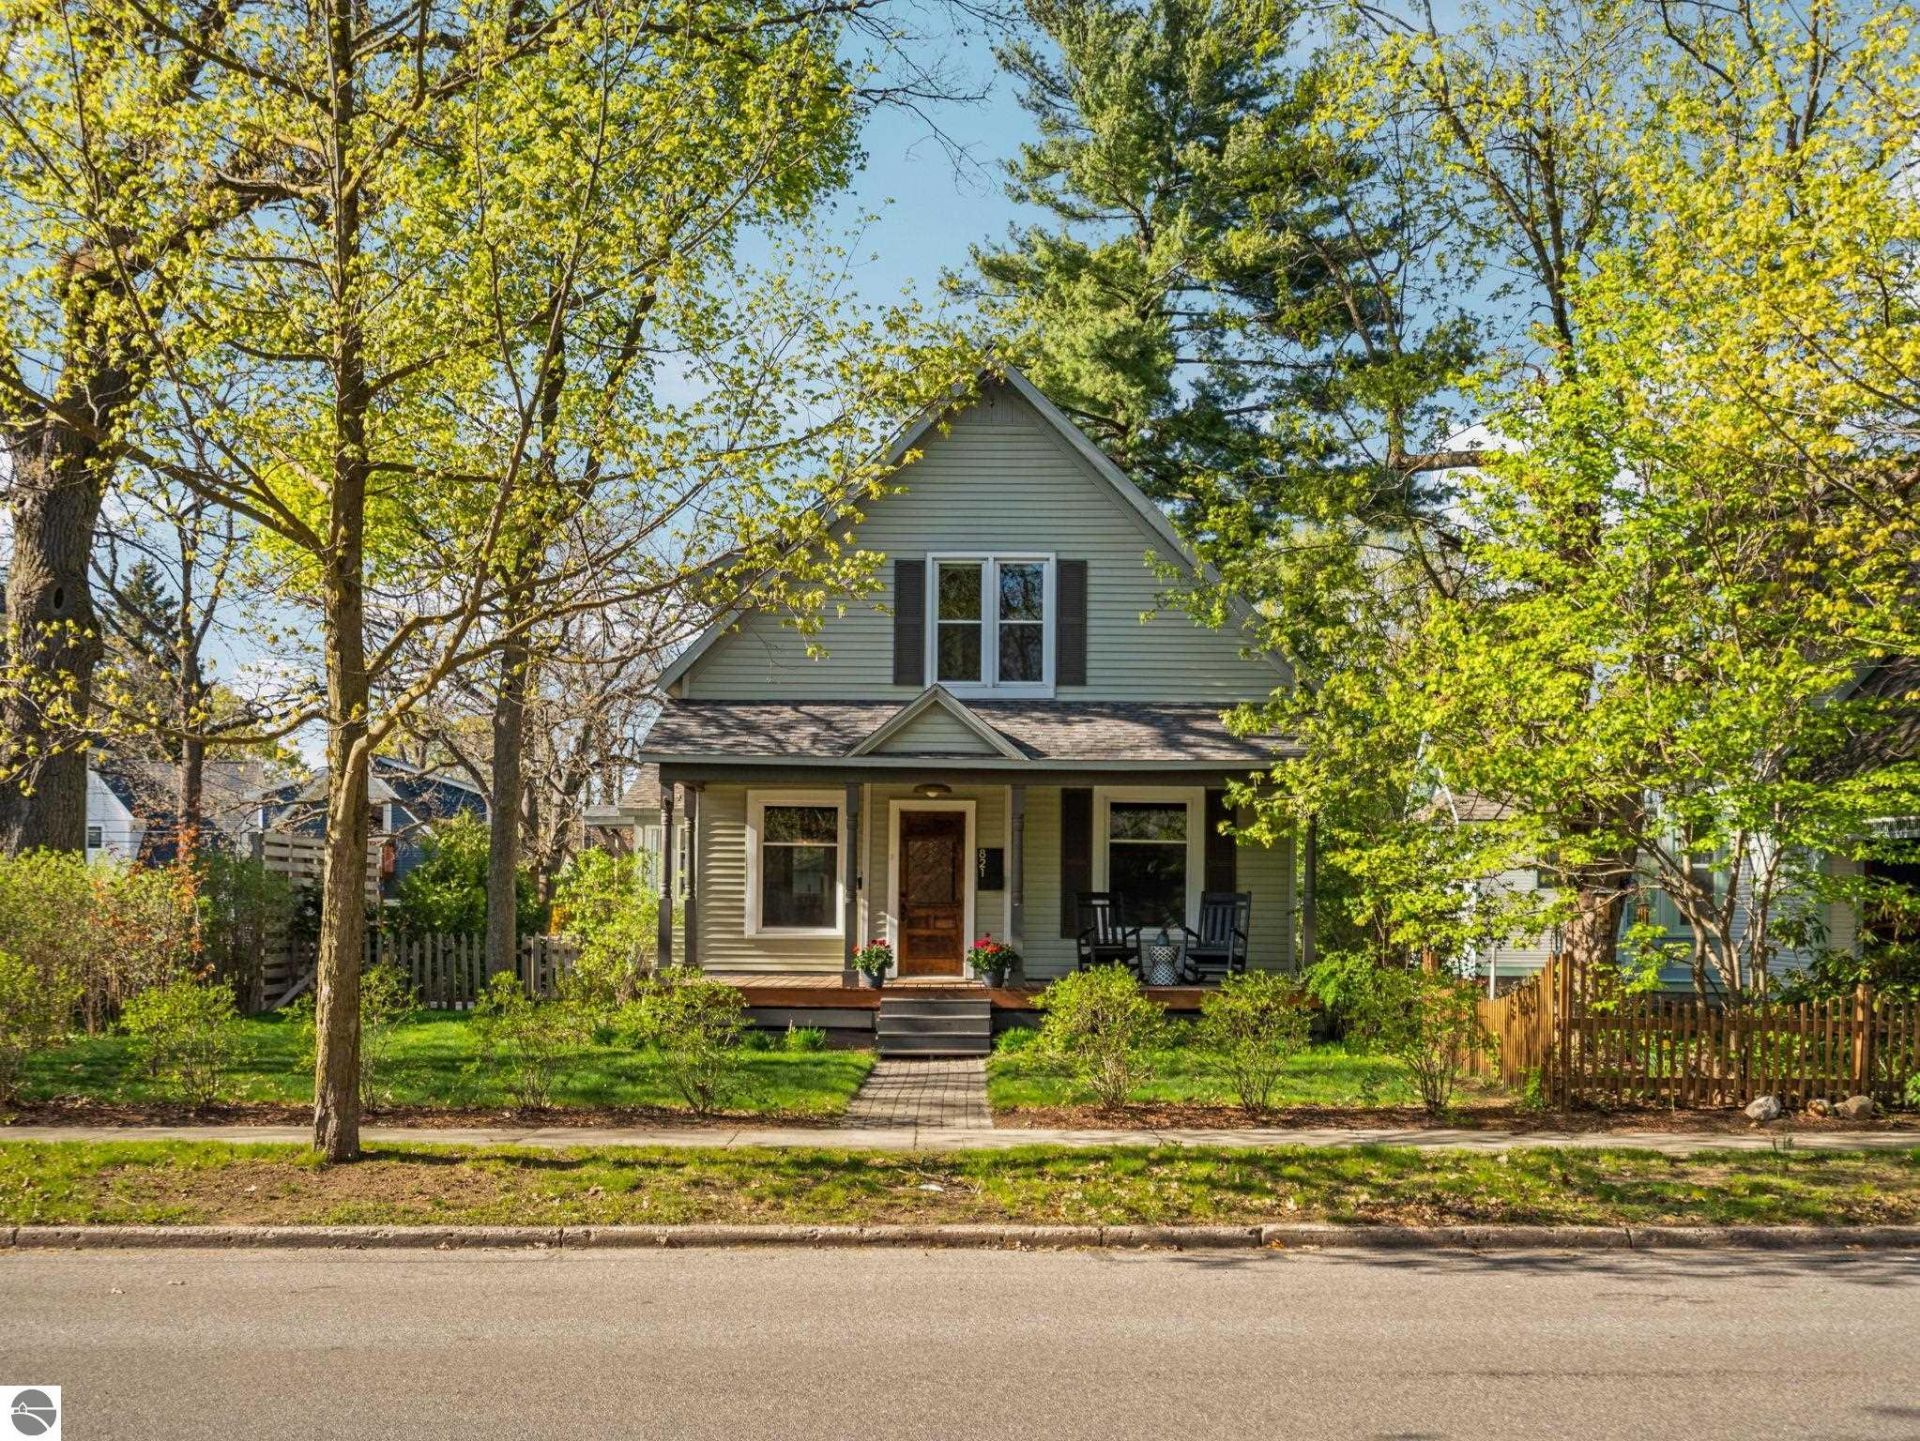
Located in the heart of downtown Traverse City, this updated 4-bedroom, 2-bath home on Webster Street blends modern comfort with original character in one of the cityâ??s most walkable locations. Just steps from The Little Fleet, F&M Park, the beach, restaurants, and shops, you can enjoy the best of downtown living right from your doorstep. Inside, modern updates to the kitchen and bathrooms complement the homeâ??s timeless wood details and charm, while multiple living spaces offer flexibility for entertaining or everyday living. Outside, the large fenced backyard with an outdoor kitchen creates the perfect setup for hosting friends and family. Move-in ready with character, space, and an unbeatable location.
Property Features
Property Type: Residential - Single Family
Basement: Partial, Michigan Basement, Unfinished, Entrance Inside
Home Style: 1.5 Story, Victorian, 1.5 Story, Victorian
Lot Size: 0.22 Acres
Roof Type: Asphalt
Year Built: 1898
Feature Descriptions
Above Ground Finished SQFT: 1905
Appliance(s)/Equipment: Refrigerator, Oven/Range, Disposal, Dishwasher, Microwave, Washer, Dryer
Construction: Frame
Exterior: Balcony, Sidewalk, Covered Porch, Landscaped
Garage/Parking: Detached, Door Opener, Alley Entrance, Paved Driveway
Heating/Cooling: Forced Air, Central Air
Heating/Cooling Source: Natural Gas
Interior: Pantry, Solid Surface Counters, Mud Room, Formal Dining Room, Den/Study, Workshop
Lot: Subdivision
Lot Dimensions: 50x198
Outbuilding(s): Yes
Road: Public Maintained, Blacktop
Sewer: Municipal
Water: Municipal
Waterfront Type: No
Year Remodeled: 2019
Room Sizes
Primary Bedroom: 10.4x12.7 Level - Main Floor
Bedroom 2: 17.5x9.10 Level - Upper Floor
Bedroom 3: 11.11x10 Level - Upper Floor
Bedroom 4: 15.10x10.3 Level - Upper Floor
Dining Room: 11.11x12.7 Level - Main Floor
Family Room: 16.10x19.5 Level - Main Floor
Kitchen: 11.5x9.8 Level - Main Floor
Living Room: 11.11x14.6 Level - Main Floor
Local Schools
School District: Traverse City Area Public School
Listed By / Shown By
Listed By
Agency Name: REMAX Bayshore - Union St TC
Agency Phone: 231-941-4500
Shown By
Agent Name: Danielle Strickler
Agent Phone: (419) 290-9674
Agency Title: Key Realty

Estimate Your Payment
Estimated Payment
$ 4,325.76 per month $4,111.38 Principal & Interest $0.00 Property Tax (data not provided by mls) $214.38 Homeowner's Insurance
821 Webster Street | MLS# 1945721
This single family home located at 821 Webster Street, Traverse City, MI 49686 is currently listed for sale with an asking price of $735,000. This property was built in 1898 and has 4 bedrooms with 1905 sq. ft. Webster Street is located in the MI subdivision within the Traverse City Area Public School school district. Search MI real estate on www.danielle-realty.com today.