
BEDS3
BATHS2 full 1 partial
SQUARE FEET3,554
MLS#201839644
STATUSActive w/Contingencies
PROPERTY TYPEResidential -
SUBDIVISIONT30N R2E
SCHOOLAtlanta
Property Description
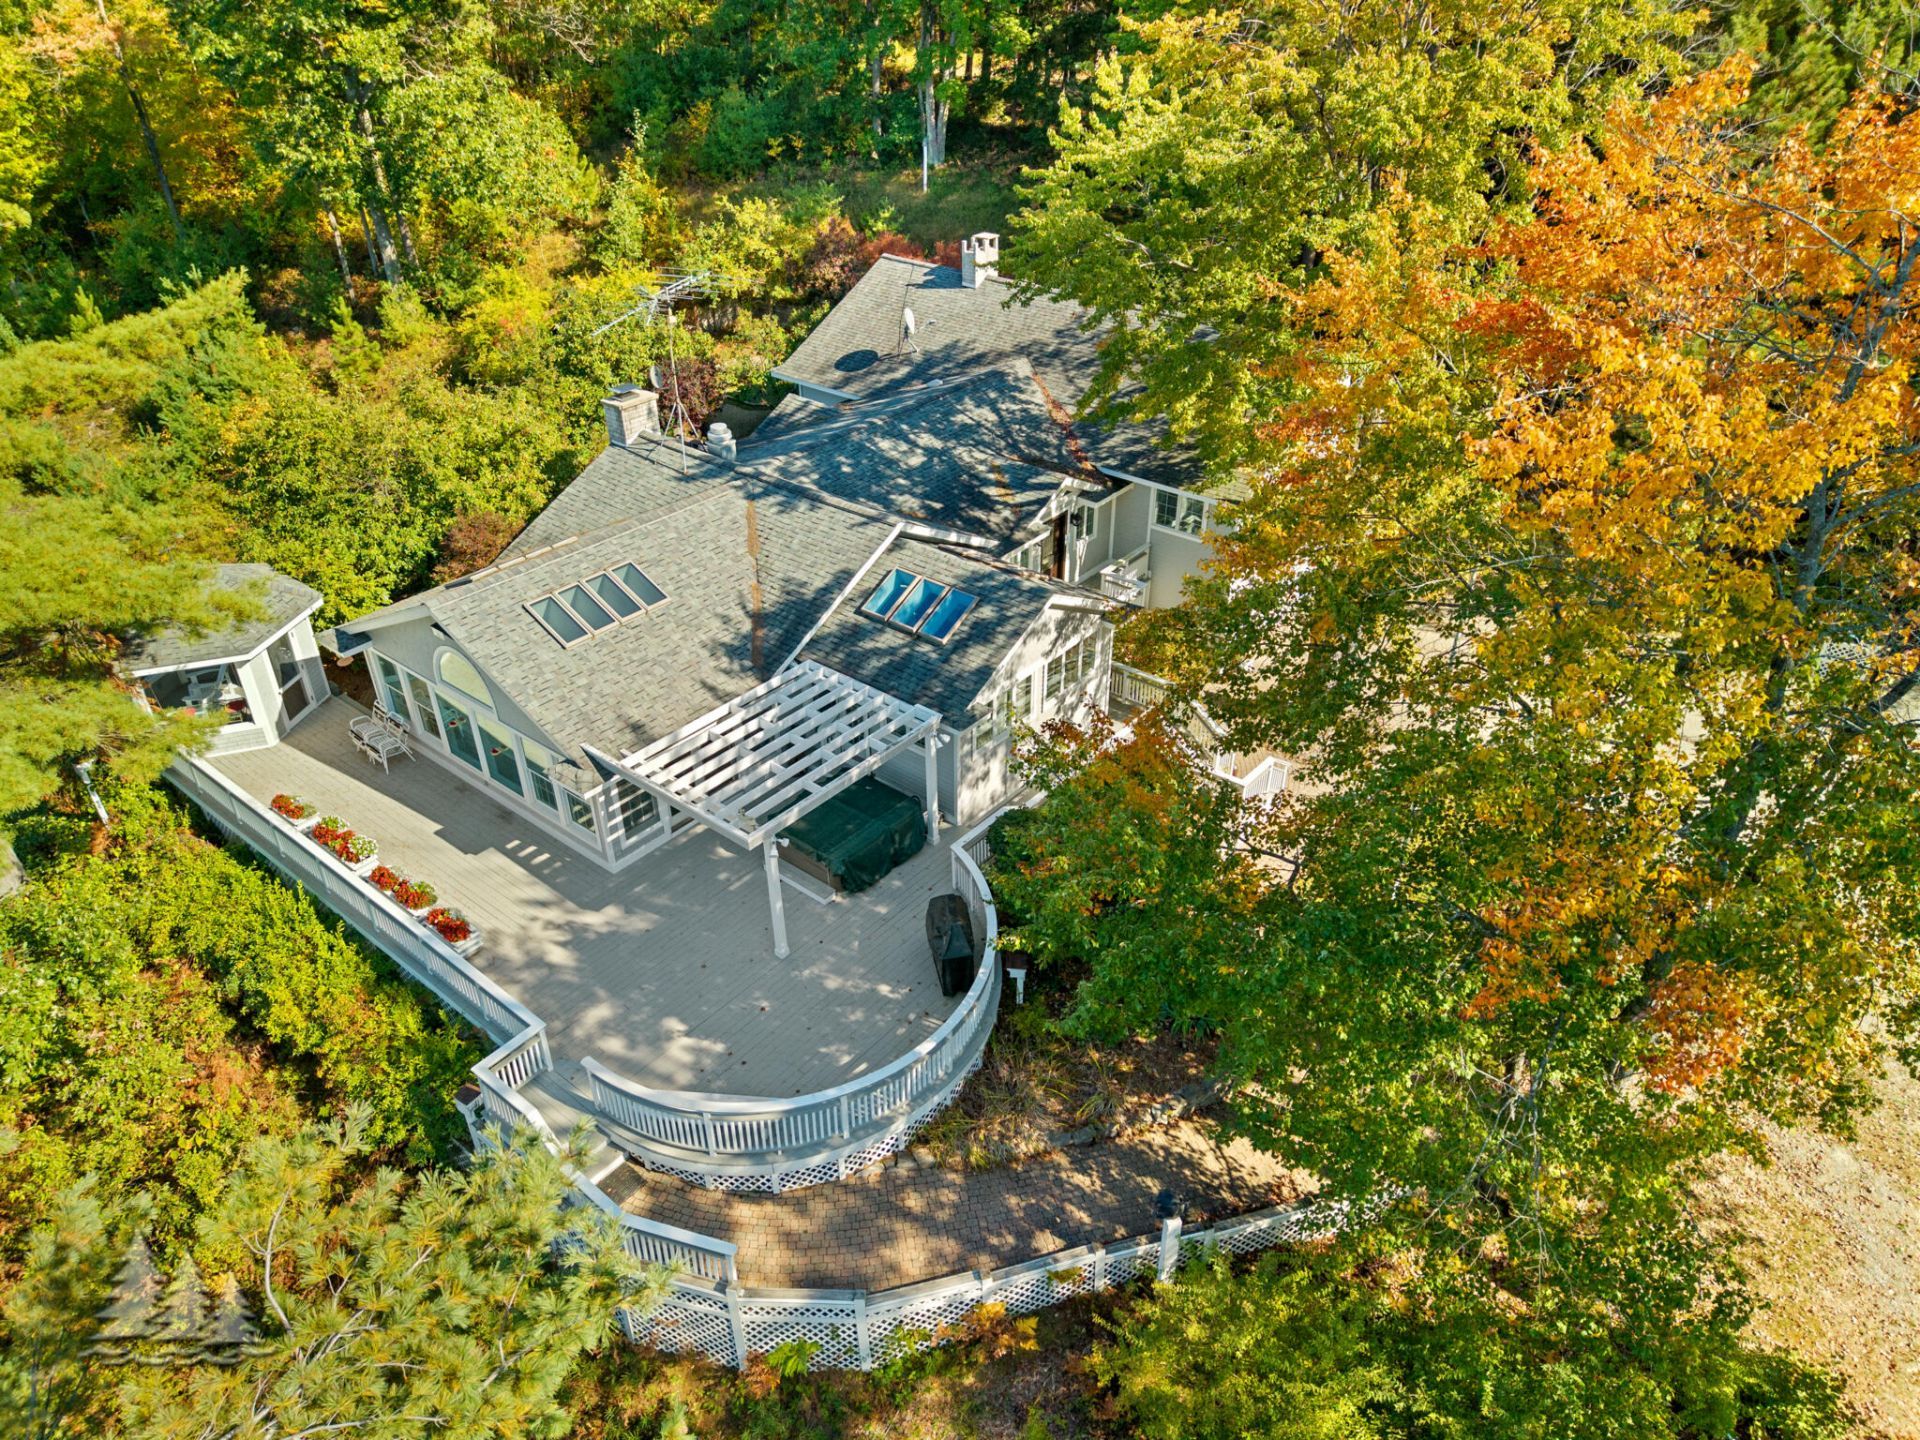
Experience exceptional waterfront living at 8060 Poulsen Rd, an immaculate 3-bedroom, 3-bath estate offering 3,554 sq ft on 32 acres of beautifully wooded land along McCormick Lake, with an impressive 369 feet of frontage. A refined docking system, charming boathouse, and ideal swimming access elevate the shoreline. Inside, enjoy a distinguished study with built-in library, a breathtaking sunroom with floor-to-ceiling views, and a versatile solarium. The living room features a fireplace, wet bar, and custom built-ins, while the primary suite offers a spa-like bath and private fireplace. A well-appointed 1-bed, 1-bath guest house provides exceptional accommodations, complemented by a whole-home Generac generator, sprinkler system, lakeside gazebo, and beautifully curated grounds.
Property Features
Property Type: Residential -
Basement: Yes
Basement: Partial
Garage: 2 car attached
Heating: Baseboard, Forced Air, Hot Water, Propane, Wood, Centra
Lot Size: 32.07 Acres
Amenities
Blinds
Ceiling Fan
Curtain Rods
Hot Tub
Walk-In Closet(s)
Wired for Sound
Fireplace
Hardwood Floors
Hot Tub
Security System
Smoke Detector
Walk - In Closet
Gas Fireplace
Audio Sound System
Deck
Garden Area
Guest Quarters/Apt
Landscaped
Natural
Patio/Porch
Shed
Sprinkler System
Adj State/Federal Ld
Dock
Automatic Generator
Feature Descriptions
Additional Rooms: Den/Study, Family Room, Master Suite, Office, Sun Room, Workshop
Appliances: Cook Top, Dishwasher, Dryer, Garbage Disposal, Microwave, Refrigerator, Range/Oven, Trash Compactor, Wall Oven, Washer, Water Softener
Body of Water: McCormick Lake
Date active: 2026-04-24
Days on Site: 28
Exterior: Vinyl
Financing Available: Cash, Conventional Mortgage, FHA, USDA/RD, VA
Fireplace: Gas
Fireplace Y/N: Yes
Flooring: Hardwood
Foundation: Basement
Frontage Type: All-Sport
Heating Y/N: Yes
Hot Tub: Yes
Laundry: Main Level
Lot Dimensions: 32.07 Acres
Parcel Number: 003-030-000-170-01
Parking Features: Garage Door Opener
Road Surface: Gravel, Maintained
Security: yes
Security: Security System, Smoke Detector(s)
Sewer: Septic Tank
SQFT Above Grade: 2938
Water: Well
Room Sizes
Bathroom 1: 6 X 6.4 Level - Select One
Bathroom 2: 4.10 X 5.6 Level - Select One
Bathroom 3: 7.2 X 9.3+7 X 11 Level - Select One
Bedroom 1: 13.7 X 24.9 Level - Select One
Bedroom 2: 12.8 X 17.2 Level - Select One
Bedroom 3: 13.7 X 17.2 Level - Select One
Dining Room: 11.5 X 18.10 Level - Select One
Kitchen: 15 X 16.3 Level - Select One
Living Room: 10.5 X 19.3 Level - Select One
Utility Room: 11.4 X 23.3 +10.8 X 25.7 Level - upper
Local Schools
School District: Atlanta
Listed By / Shown By
Listed By
Agency Name: Huston Real Estate, Inc.
Agency Phone: 989-786-2240
Shown By
Agent Name: Danielle Strickler
Agent Phone: (419) 290-9674
Agency Title: Key Realty

Estimate Your Payment
Estimated Payment
$ 4,414.04 per month $4,195.29 Principal & Interest $0.00 Property Tax (data not provided by mls) $218.75 Homeowner's Insurance
8060 Poulsen Road | MLS# 201839644
This home located at 8060 Poulsen Road, Atlanta, MI 49709 is currently listed for sale with an asking price of $750,000. This property has 3 bedrooms and 2 full and 1 partial baths with 3554 sq. ft. Poulsen Road is located in the T30N R2E subdivision within the Atlanta school district. Search T30N R2E real estate on www.danielle-realty.com today.