
BEDS3
BATHS1 full 1 partial
SQUARE FEET2,696
MLS#201840153
STATUSActive w/Contingencies
PROPERTY TYPEResidential -
SUBDIVISIONT31N R3W
SCHOOLGaylord
Property Description
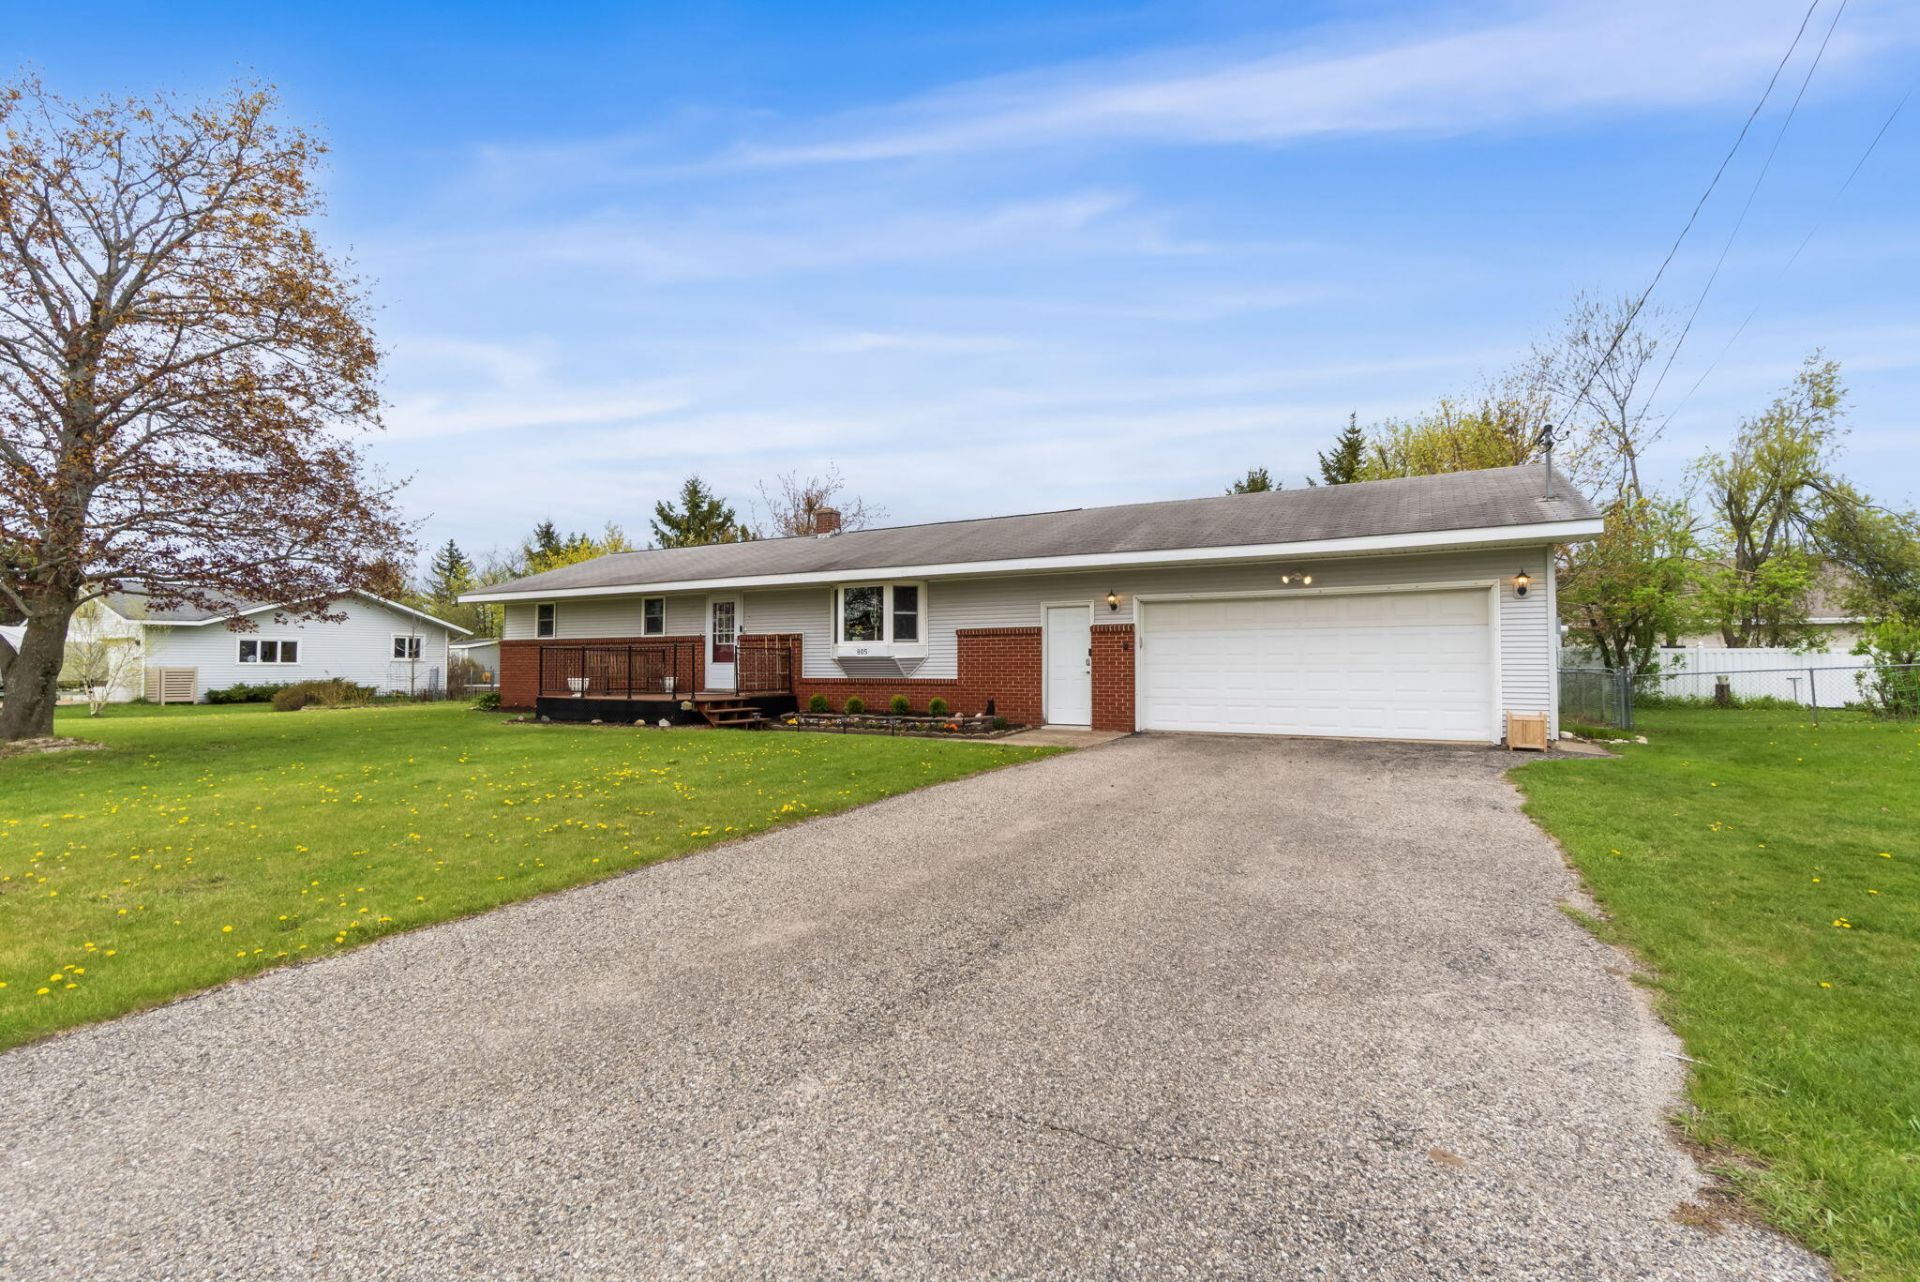
Charming 3 bed, 1.5 bath family home in Gaylord featuring a cozy family room, central A/C, and a spacious fenced backyard. Matching shed with ramp offers extra storage and convenience. Water heater is approximately 6 years old. A comfortable, well-kept home in a great location!
Property Features
Property Type: Residential -
Basement: Partially Finished, Partial
Basement: Yes
Garage: 2 car attached
Heating: Forced Air, Natural Gas, Central Air, Gas Fireplace/S
Home Style: Ranch
Lot Size: .27 Acre
Amenities
Ceiling Fan
Deck
Shed
Paved Driveways
Feature Descriptions
Additional Rooms: Family Room
Appliances: Dishwasher, Dryer, Garbage Disposal, Refrigerator, Range/Oven, Washer, Water Softener
Date active: 2026-05-19
Days on Site: 7
Exterior: Brick, Vinyl
Financing Available: Cash, Conventional Mortgage
Foundation: Crawl, Basement
Heating Y/N: Yes
Laundry: In Basement
Lot Dimensions: .27 Acre
Parcel Number: 103-352-000-045-00
Parking Features: Garage Door Opener
Road Surface: Paved, Maintained
Sewer: Municipal
SQFT Above Grade: 1508
Water: Public
Room Sizes
Bathroom 1: 7.11 X 8.8 Level - 1st
Bathroom 2: 6.10 X 2.7 Level - 1st
Bedroom 1: 11.4 X 9.2 Level - 1st
Bedroom 2: 13.3 X 8.11 Level - 1st
Bedroom 3: 12.8 X 11.7 Level - 1st
Dining Room: 11.4 X 9.6 Level - 1st
Family Room: 19.5 X 14.11 Level - 1st
Kitchen: 14.2 X 11.3 Level - 1st
Living Room: 11.4 X 25 Level - 1st
Other Room 1: 12.9 X 10.11 Level - lower
Other Room 2: 10.10 X 7.3 Level - lower
Local Schools
School District: Gaylord
Listed By / Shown By
Listed By
Agency Name: The TEAM Real Estate Group
Agency Phone: 989-732-6500
Shown By
Agent Name: Danielle Strickler
Agent Phone: (419) 290-9674
Agency Title: Key Realty

Estimate Your Payment
Estimated Payment
$ 1,574.34 per month $1,496.32 Principal & Interest $0.00 Property Tax (data not provided by mls) $78.02 Homeowner's Insurance
805 West Street | MLS# 201840153
This home located at 805 West Street, Gaylord, MI 49735 is currently listed for sale with an asking price of $267,500. This property has 3 bedrooms and 1 full and 1 partial baths with 2696 sq. ft. West Street is located in the T31N R3W subdivision within the Gaylord school district. Search T31N R3W real estate on www.danielle-realty.com today.