
BEDS3
BATHS2
SQUARE FEET2,244
MLS#1948135
STATUSActive U/C Taking Backups
PROPERTY TYPEResidential - Single Family
SUBDIVISIONMI
SCHOOLMcBain Rural Agricultural Schools
Property Description
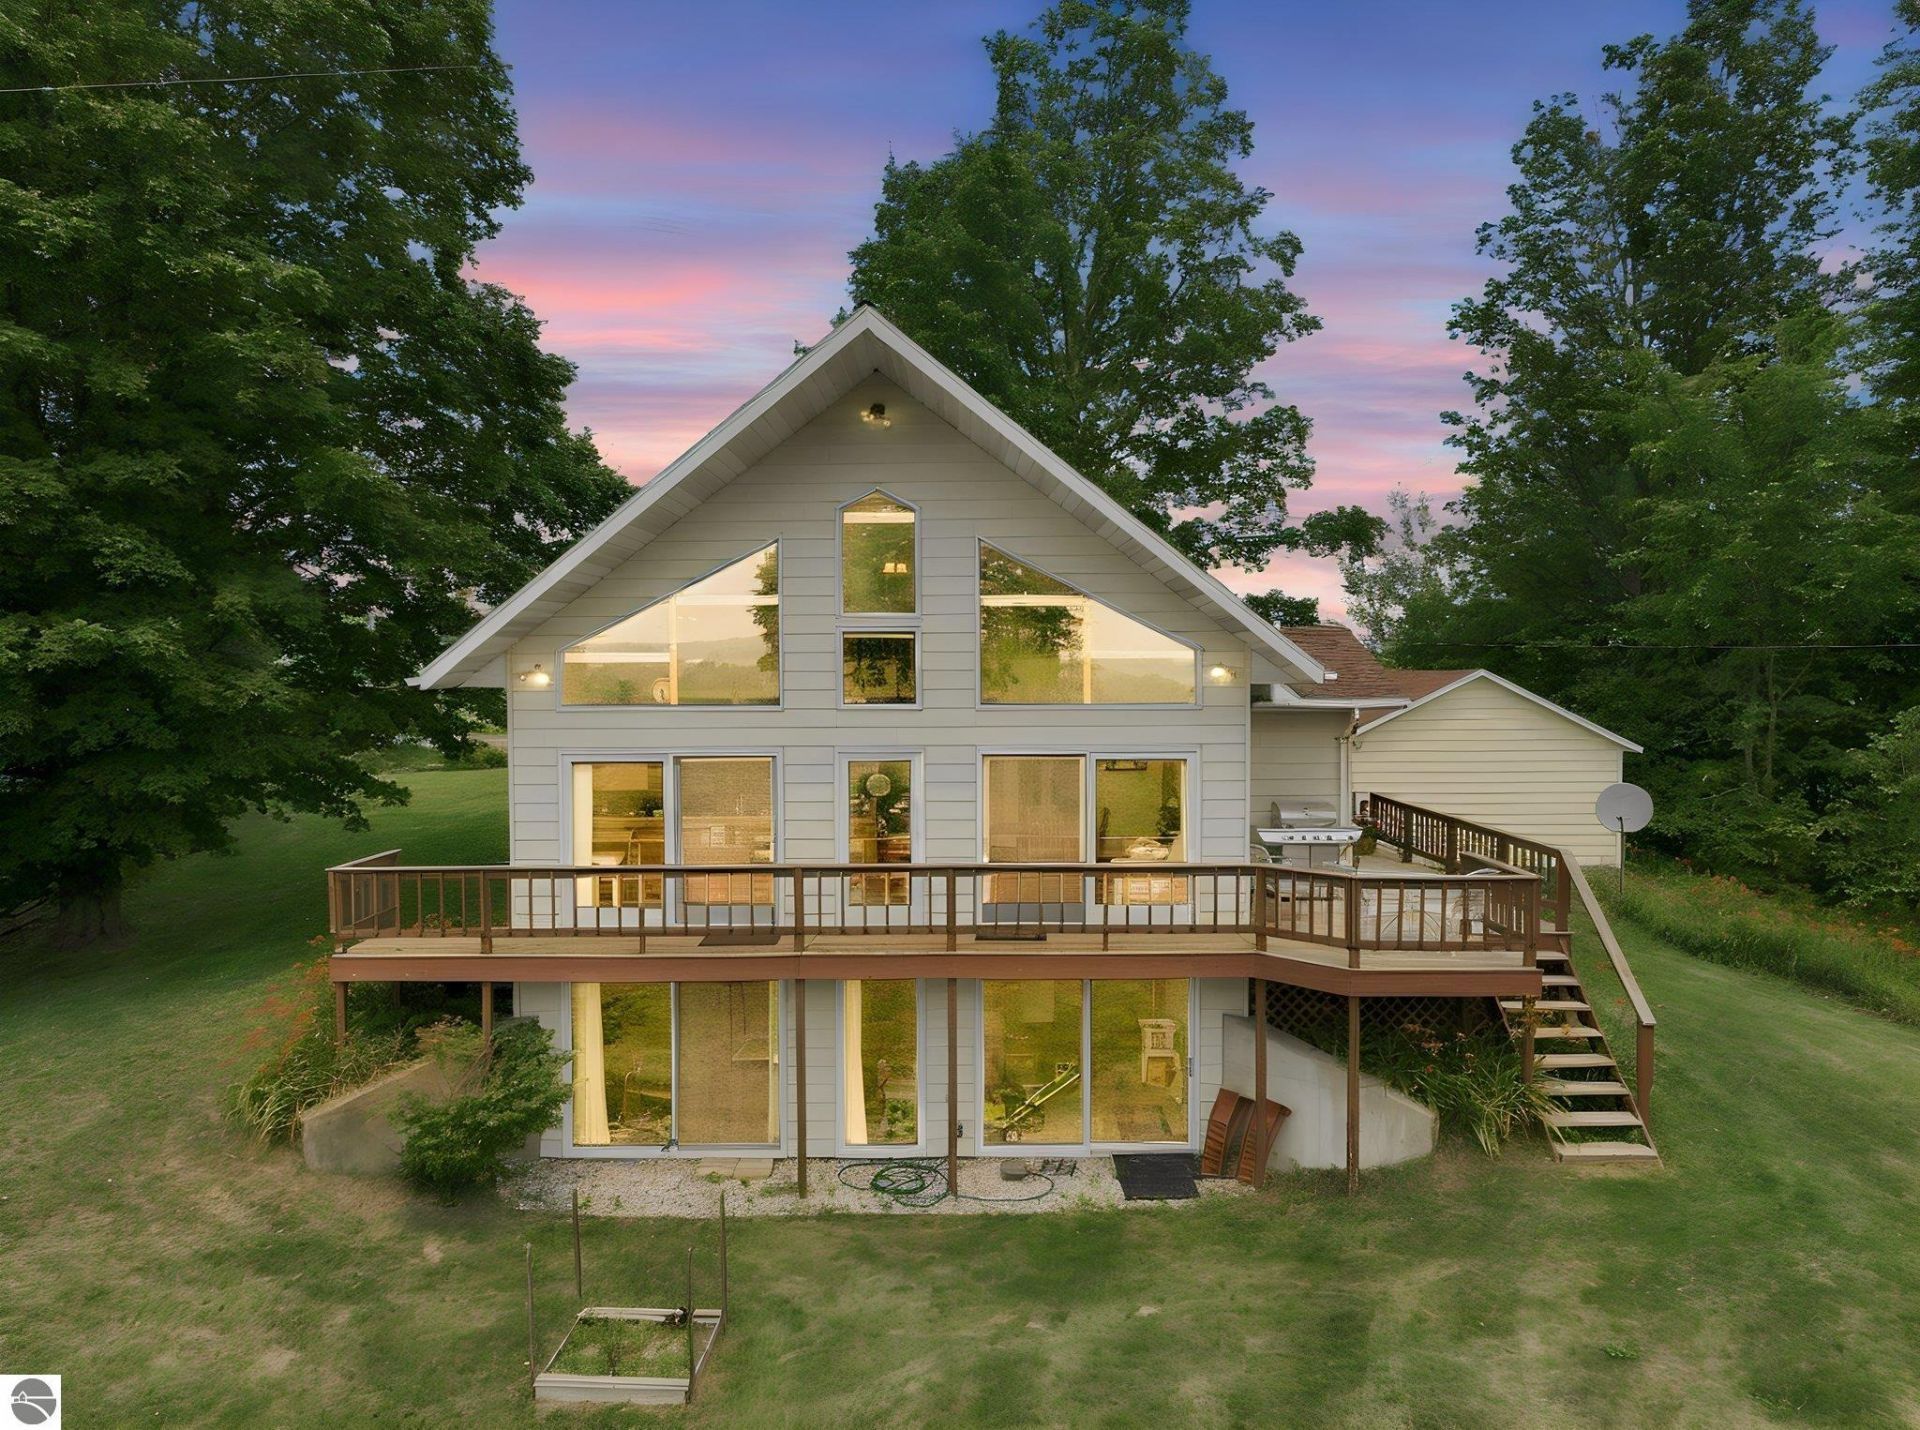
Nestled in the rolling hills of Highland, this beautifully maintained 3-4 bedroom home offers peaceful country living with comfort and charm. Inside, you'll find vaulted ceilings, a stunning wall of windows that fills the home with natural light while showcasing the picturesque countryside views, and tasteful updates throughout. Clean, move-in ready, and lovingly cared for, this home is ready for its new owners. Outside, enjoy mature apple and cherry trees, a dedicated garden space, a newer roof, and the convenience of a ramped entrance. A detached 1 1/2 car garage provides everyday parking and storage, while an additional storage garage tucked among the trees offers even more space hobbies, equipment, or seasonal items. If you're looking for a well-kept home in a beautiful setting, this one is a must see.
Property Features
Property Type: Residential - Single Family
Basement: Walkout, Block, Poured Concrete, Entrance Outside, Finished Rooms, Unfinished, Entrance Inside
Home Style: 2 Story, 2 Story
Lot Size: 3.00 Acres
Roof Type: Asphalt
Year Built: 1951
Feature Descriptions
Above Ground Finished SQFT: 1895
Appliance(s)/Equipment: Refrigerator, Oven/Range, Dishwasher, Microwave, Water Softener Owned, Blinds
Construction: Frame
Days on Site: 11
Exterior: Deck, Countryside View, Landscaped, Garden Area, Porch
Garage/Parking: Detached, Door Opener, Paved Driveway, Concrete Floors
Heating/Cooling: Forced Air, Central Air
Heating/Cooling Source: Propane
Interior: Cathedral Ceilings, Bay Window(s), Walk-In Closet(s), Island Kitchen, Drywall
Lot: Metes and Bounds
Lot Dimensions: 548x331x440x224x138
Outbuilding(s): Yes
Outbuilding(s): Other, Secondary Garage(s)
Road: Public Maintained, Blacktop
Sewer: Private Septic
Special View Info: Countryside
Water: Private Well
Waterfront Type: No
Room Sizes
Primary Bedroom: 12x11
Kitchen: 23x14
Living Room: 27x13
Local Schools
School District: McBain Rural Agricultural Schools
Listed By / Shown By
Listed By
Agency Name: ERA Greater North Properties
Agency Phone: 231-779-8088
Shown By
Agent Name: Danielle Strickler
Agent Phone: (419) 290-9674
Agency Title: Key Realty

Estimate Your Payment
Estimated Payment
$ 2,059.88 per month $1,957.80 Principal & Interest $0.00 Property Tax (data not provided by mls) $102.08 Homeowner's Insurance
7815 Hibma Road | MLS# 1948135
This single family home located at 7815 Hibma Road, Marion, MI 49665 is currently listed for sale with an asking price of $350,000. This property was built in 1951 and has 3 bedrooms with 2244 sq. ft. Hibma Road is located in the MI subdivision within the McBain Rural Agricultural Schools school district. Search MI real estate on www.danielle-realty.com today.