
BEDS4
BATHS2 full
SQUARE FEET1,872
MLS#26037912
STATUSActive
PROPERTY TYPEResidential - Single Family
SUBDIVISIONSchoolside Estates
SCHOOLHudsonville
Property Description
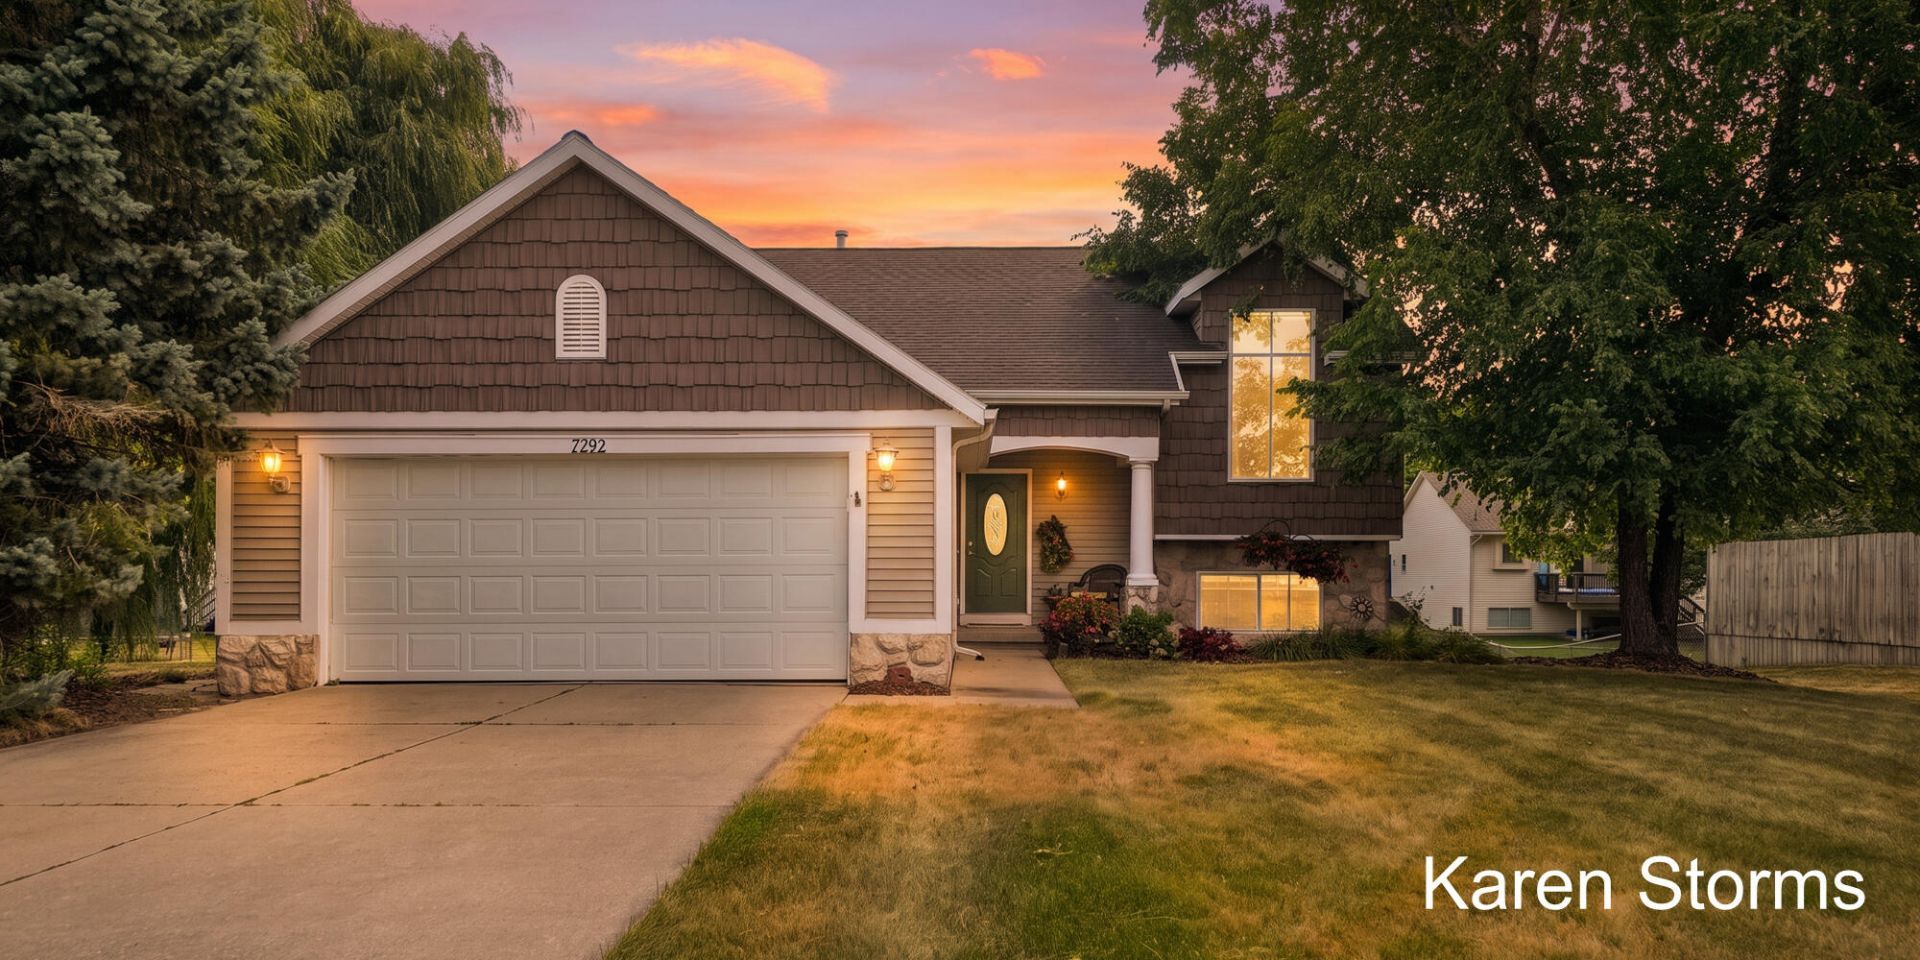
Open house Sat July 25th, 10:30- 12 pm. This well-maintained bi level home offers a spacious, inviting layout with cathedral ceilings, tons of natural light, and a good flow between the main and lower level. The tastefully updated kitchen features stainless steel appliances, Corian countertops, a versatile center island, and pantry. The main level includes two bedrooms and an updated full bathroom with a modern vanity. The walkout lower level offers a cozy family room with a fireplace, two additional bedrooms that are ideal for guests or flex space, plus a second full bathroom with laundry. Outside enjoy the spacious backyard, patio, storage shed, and the ease of an attached garage. Additional improvements include a new roof (July 2026), water heater (2024), and Furance/AC (2015). Ideally located within walking distance of Georgetown Elementary and Baldwin Middle School, and just minutes to parks, shopping, dining and everyday conveniences. Dont miss this one!
Property Features
Property Type: Residential - Single Family
Basement: Walk-Out Access
Cooling: Central Air
Fireplaces: 1
Garage: 2 car attached
Heating: Forced Air
Home Style: Ranch
Lot Size: 0.29 Acres
Roof Type: Composition, Shingle
Stories: 1.0
Taxes: $2,557
Year Built: 1999
Feature Descriptions
Appliances: Dishwasher, Dryer, Microwave, Range, Refrigerator, Washer
Days on Site: 5
Exterior: Stone, Vinyl Siding
Fireplace: Gas Log
Fireplace Y/N: Yes
Flooring: Carpet, Laminate, Wood
Interior: Garage Door Opener, Center Island, Eat-in Kitchen, Pantry
Laundry: Lower Level
Lot Dimensions: 89 x 131
Parcel Number: 70-14-18-294-006
Parking: Attached
Patio/Porch: Deck, Patio
Road Surface: Paved
Rooms Total: 6
Sewer: Public
Structures: Shed(s)
Sub Type: Single Family Residence
Utilities: Natural Gas Available, Cable Available, Phone Connected
Water: Public
Local Schools
School District: Hudsonville
Listed By / Shown By
Listed By
Agency Name: RE/MAX of Grand Rapids (Stndl)
Agent Name: Karen Storms
Agency Phone: 616-791-0110

Shown By
Agent Name: Danielle Strickler
Agent Phone: (419) 290-9674
Agency Title: Key Realty
 | The property comes from the Member MLS's of the Michigan Regional Information Center, LLC (MichRIC). Copyright 2026 Michigan Regional Information Center, LLC (MichRIC). All rights reserved. Information deemed reliable, but not guaranteed. Data Last Updated 07/28/2026. |
Estimate Your Payment
Estimated Payment
$ 2,537.81 per month $2,209.52 Principal & Interest $213.08 Property Tax $115.21 Homeowner's Insurance
7792 Westside Drive | MLS# 26037912
This single family home located at 7792 Westside Drive, Hudsonville, MI 49426 is currently listed for sale with an asking price of $395,000. This property was built in 1999 and has 4 bedrooms and 2 full baths with 1872 sq. ft. Westside Drive is located in the Schoolside Estates subdivision within the Hudsonville school district. Search Schoolside Estates real estate on www.danielle-realty.com today.