
BEDS3
BATHS2
SQUARE FEET1,448
MLS#1945221
STATUSActive
PROPERTY TYPEResidential - Single Family
SUBDIVISIONMI
SCHOOLKalkaska Public Schools
Property Description
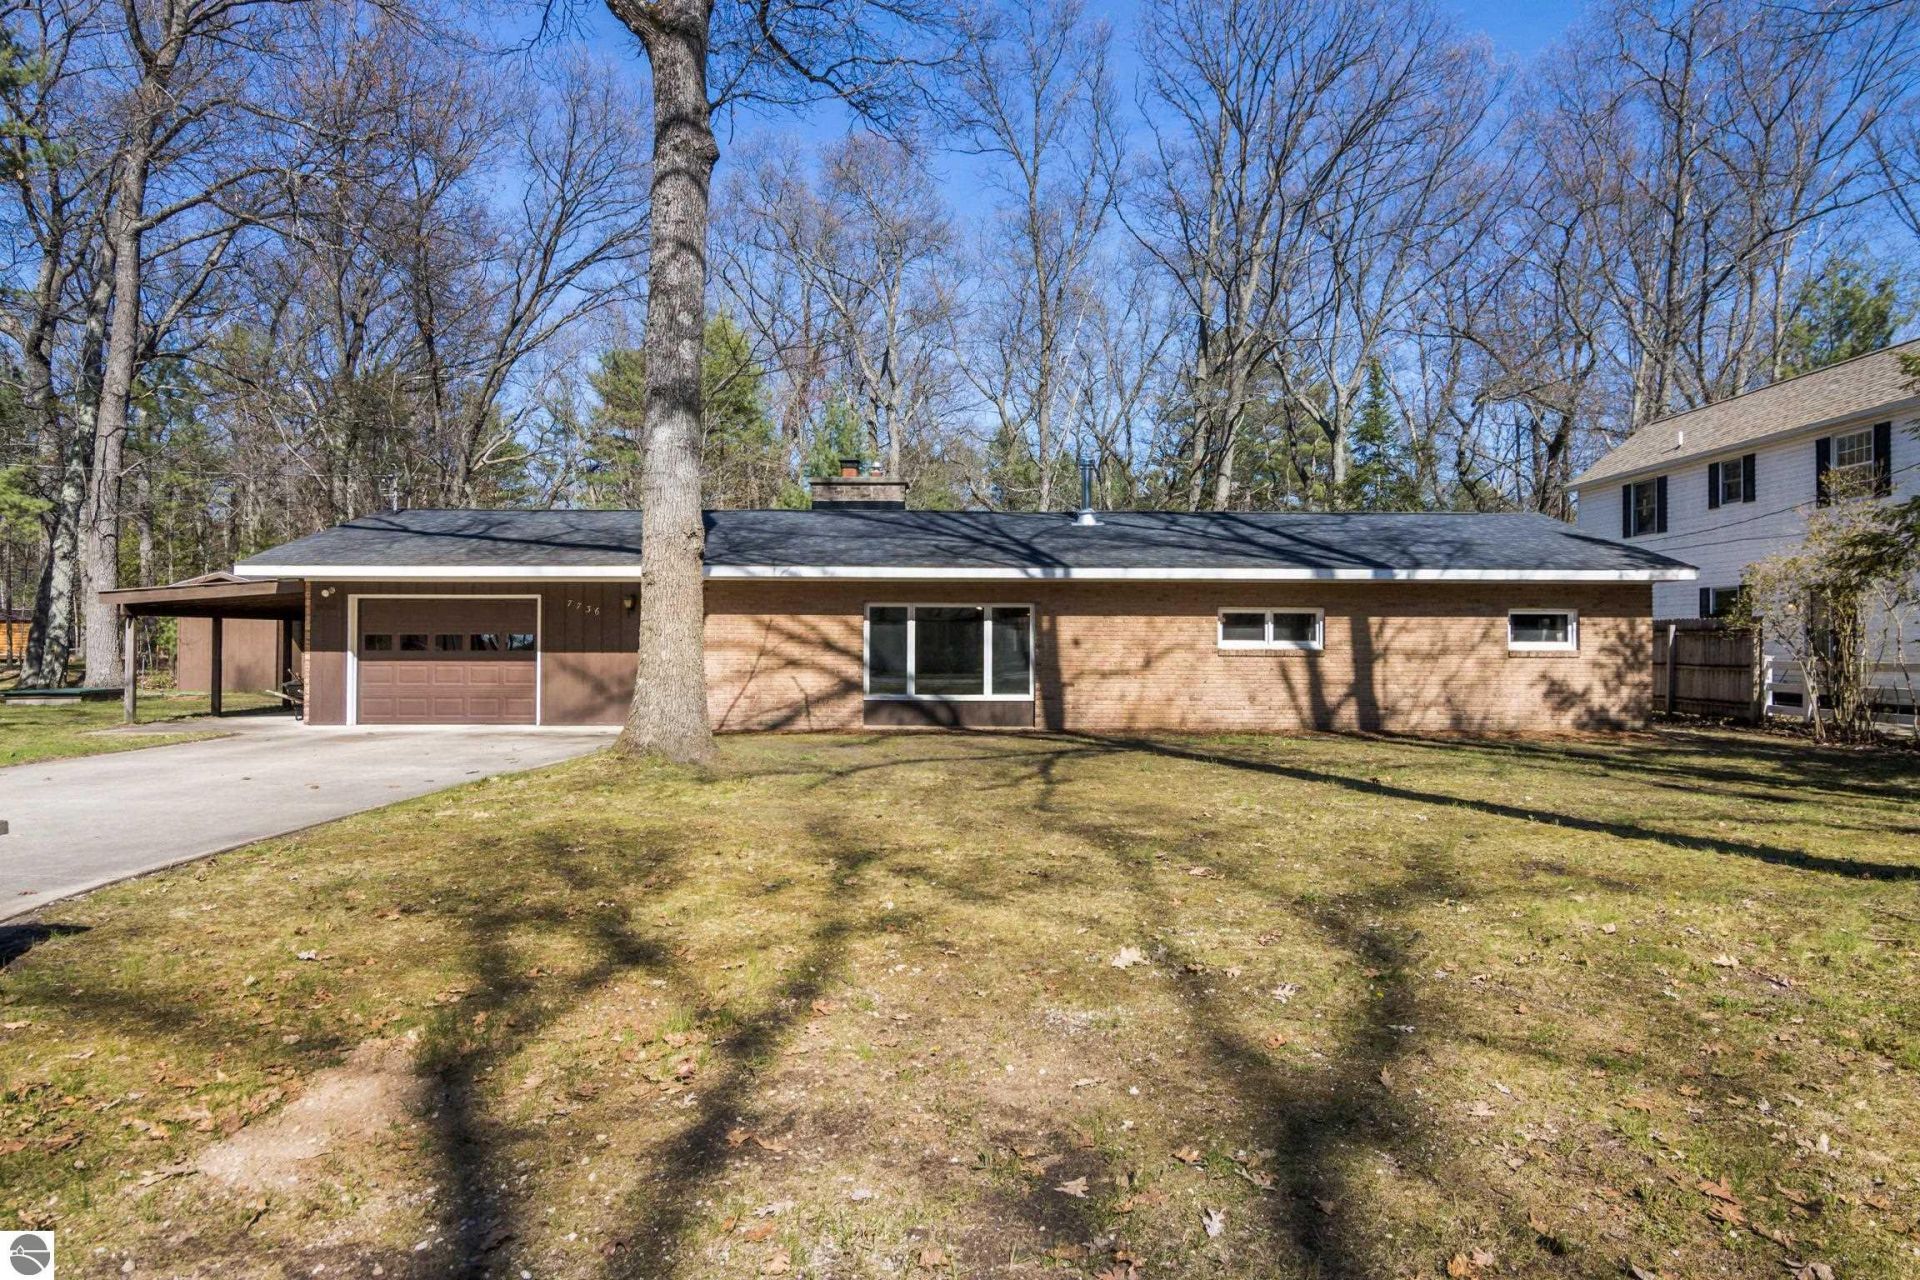
Enjoy beautiful Torch Lake with this 3 bedroom 2 bath ranch located at the South end of the lake. 66' of shared sandy beach awaits. A huge lot with mature trees adorn the backyard. Plenty of space to entertain and BBQ after spending the day on the water. Would make a phenomenal vacation rental or year round residence. Air ducts and carpet recently cleaned.
Property Features
Property Type: Residential - Single Family
Basement: Slab
Home Style: Ranch, 1 Story, Ranch, 1 Story
Lot Size: 0.49 Acres
Roof Type: Asphalt
Year Built: 1956
Feature Descriptions
Above Ground Finished SQFT: 1448
Appliance(s)/Equipment: Oven/Range, Microwave, Washer, Dryer, Window A/C Unit(s), Exhaust Fan, Drapes, Electric Water Heater
Body of Water: Torch Lake
Construction: Frame
Days on Site: 11
Exterior: Patio, Sidewalk, Gutters
Garage/Parking: Attached, Door Opener, Concrete Floors
Heating/Cooling: Forced Air
Heating/Cooling Source: Natural Gas
Interior: Built-In Bookcase, Mud Room, Paneling
Lot: Subdivision
Lot Dimensions: 126x114x74x102x52x217
Outbuilding(s): Yes
Outbuilding(s): Garden/Storage Shed
Road: Public Maintained, Blacktop
Sewer: Private Septic
Water: Private Well
Water Features: Inland Lake, All Sports, Sandy Bottom, Public Lake
Waterfront Footage: 66
Waterfront Type: Yes
Room Sizes
Primary Bedroom: 11.5x15.5 Level - Main Floor
Bedroom 2: 15.5x9 Level - Main Floor
Bedroom 3: 11.5x9 Level - Main Floor
Kitchen: 21xcombo Level - Main Floor
Living Room: 14x22 Level - Main Floor
Local Schools
School District: Kalkaska Public Schools
Listed By / Shown By
Listed By
Agency Name: EXIT Northern Shores Realty-ER
Agency Phone: 231-264-9833
Shown By
Agent Name: Danielle Strickler
Agent Phone: (419) 290-9674
Agency Title: Key Realty

Estimate Your Payment
Estimated Payment
$ 2,730.82 per month $2,595.48 Principal & Interest $0.00 Property Tax (data not provided by mls) $135.33 Homeowner's Insurance
7736 Ladd Drive Nw | MLS# 1945221
This single family home located at 7736 Ladd Drive Nw, Rapid City, MI 49676 is currently listed for sale with an asking price of $464,000. This property was built in 1956 and has 3 bedrooms with 1448 sq. ft. Ladd Drive Nw is located in the MI subdivision within the Kalkaska Public Schools school district. Search MI real estate on www.danielle-realty.com today.