
BEDS4
BATHS3 full 1 partial
SQUARE FEET2,424
MLS#20261056192
STATUSAccepting Backup Offers
PROPERTY TYPEResidential - Single Family
SUBDIVISIONTowering Pines
SCHOOLBrighton
Property Description
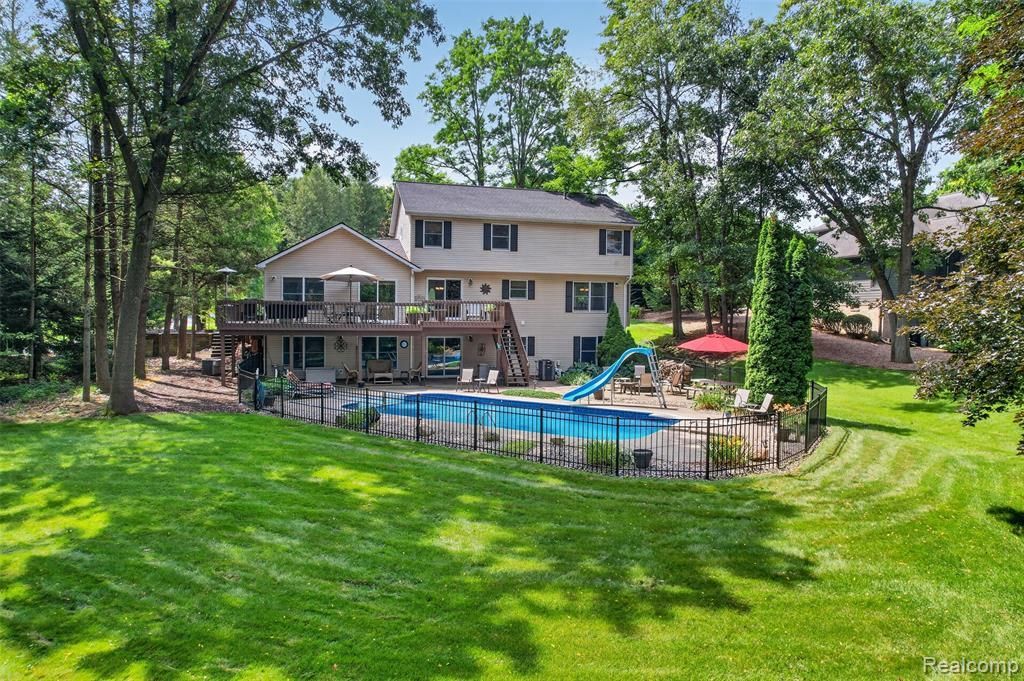
**OPEN HOUSE CANCELLED** Your backyard oasis is waiting for you! Enjoy the in-ground pool with the expansive patio and decking for all your summertime gatherings. The backyard has mature trees and backs to a protected nature preserve for immense privacy. Open-concept living areas with the Great Room showcasing vaulted ceilings. The kitchen features beaming granite countertops and a walk-in pantry. Formal living area and dining area with easy access to the wrap-around front porch and 360 views of the mature landscaping. The primary bedroom upstairs has knotty-pine ceilings, dual walk-in closets, and attached bathroom with large corner tub. 2 additional spacious bedrooms share a hall bathroom upstairs. Retreat to the fully finished walkout lower level with a guest suite, full bathroom, and rec room plus lots of storage! 50 Amp RV/EV charger outlet already installed PLUS portable generator hookup. Lots of big-ticket items already complete, including new pool liner in 2021, pool heater in 2022, Roof in 2021, Water heater and water softener in 2024, and furnace in 2022! Award-winning Brighton Area Schools and easy access to I-96, Costco, and Green Oak Mall.
Property Features
Property Type: Residential - Single Family
Basement: Finished, Walk-Out Access
Cooling: Ceiling Fan(s), Central Air
Fenced: Yes
Fuel Type: Natural Gas
Garage: 3 car attached
Heating: Forced Air
Home Style: Colonial
Lot Size: 0.90 Acres
Year Built: 1993
Amenities
Lighting
Fenced
Pool - Inground
Appliances
Dishwasher
Dryer
Free-Standing Gas Range
Free-Standing Refrigerator
Microwave
Washer
Feature Descriptions
Architecture: Colonial
Days on Site: 6
Exterior: Vinyl
Foundation: Basement
Frontage Feet: 150
Garage/Parking: Direct Access, Electricity, Door Opener, Attached
Homeowners Association Fee: $300 (Annually)
Interior: Circuit Breakers, High Spd Internet Avail, Jetted Tub
Lot Dimensions: 0.90 Acre(s)
Lower Level Finished Sqft: 1200
Parking Notes: Direct Access, Electricity, Door Opener, Attached
Road Frontage: Paved
Site: Sprinkler(s), Water View
Summer Tax: $2194.0000
Swimming Pool: Yes
Water Heater: Natural Gas
Winter Tax: $2886.0000
Local Schools
School District: Brighton
Listed By / Shown By
Listed By
Agency Name: KW Realty Livingston
Agency Phone: (810) 227-5500
Shown By
Agent Name: Danielle Strickler
Agent Phone: (419) 290-9674
Agency Title: Key Realty

Estimate Your Payment
Estimated Payment
$ 3,678.36 per month $3,496.07 Principal & Interest $0.00 Property Tax (data not provided by mls) $182.29 Homeowner's Insurance
7665 Towering Pines Drive | MLS# 20261056192
This single family home located at 7665 Towering Pines Drive, Hamburg Township, MI 48116 is currently listed for sale with an asking price of $625,000. This property was built in 1993 and has 4 bedrooms and 3 full and 1 partial baths with 2424 sq. ft. Towering Pines Drive is located in the Towering Pines subdivision within the Brighton school district. Search Towering Pines real estate on www.danielle-realty.com today.