
BEDS3
BATHS2 full
SQUARE FEET1,648
MLS#201839787
STATUSActive
PROPERTY TYPEResidential -
SUBDIVISIONLakewood Shores
SCHOOLOscoda
Property Description
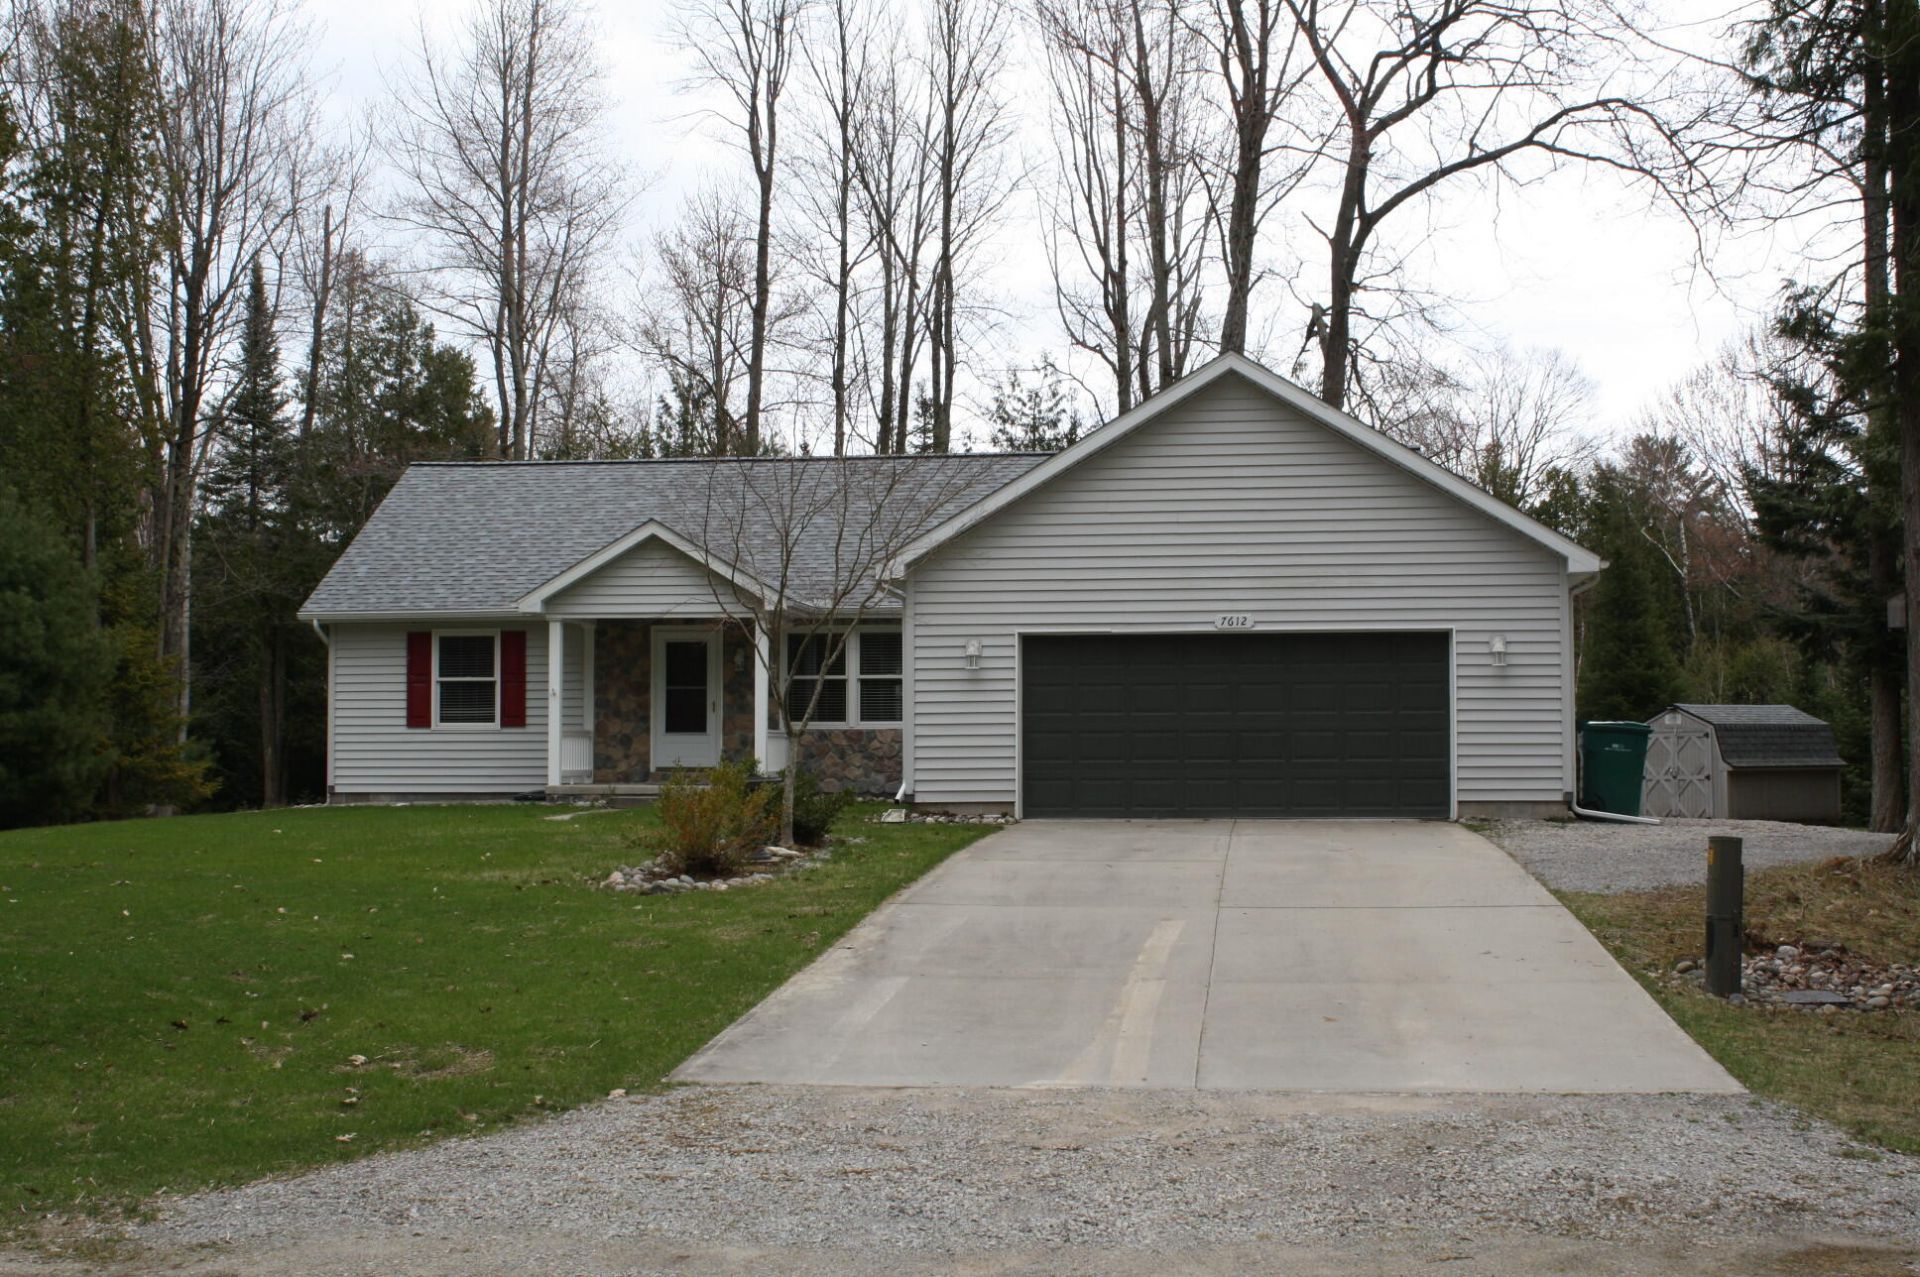
Welcome to 7612 Huntington Drive, Oscoda. Your Lakewood Shores retreat!This inviting 3-bedroom, 2-bath home features a split-bedroom layout and open-concept design ideal for comfortable living and entertaining. A family room with a cozy gas fireplace sits just off the dining area, offering extra space for gatherings or a quiet retreat.The home includes an attached two-car garage and sits on an exceptional three-lot package--a double lot plus an additional lot--providing plenty of outdoor space and privacy.Located close to Lake Huron and all the amenities Lakewood Shores is known for, this property is perfect as a year-round home or a relaxing getaway.
Property Features
Property Type: Residential -
Basement: None
Garage: 2 car attached
Heating: Forced Air, Propane, Central Air
Home Style: Ranch
Lot Size: 304 x 198
Year Built: 2009
Amenities
Ceiling Fan
Walk-In Closet(s)
1st Flr Master Bdrm
Split Bdrm Flr Plan
Hardwood Floors
Walk - In Closet
Gas Fireplace
1st Flr Master Bdrm
Split Bdrm Flr Plan
Deck
Paved Driveways
Feature Descriptions
Additional Rooms: Master Suite
Appliances: Dishwasher, Dryer, Microwave, Refrigerator, Range/Oven, Washer
Date active: 2026-05-02
Days on Site: 22
Exterior: Stone, Vinyl
Financing Available: Cash, Conventional Mortgage
Fireplace: Gas
Fireplace Y/N: Yes
Flooring: Hardwood
Foundation: Crawl
Heating Y/N: Yes
Laundry: Main Level
Lot Dimensions: 304 x 198
Mineral Rights: Yes
Parcel Number: 064-L38-000-719-00
Parking Features: Garage Door Opener
Road Surface: Dirt
Sewer: Municipal
SQFT Above Grade: 1648
Water: Public
Room Sizes
Bathroom 1: 8 X 10 Level - 1st
Bathroom 2: 12 X 11 Level - 1st
Bedroom 1: 13 X 13 Level - 1st
Bedroom 2: 12 X 11 Level - 1st
Bedroom 3: 12 X 11 Level - 1st
Dining Room: 15 X 10 Level - 1st
Family Room: 16 X 12 Level - 1st
Kitchen: 14 X 9 Level - 1st
Living Room: 18 X 13 Level - 1st
Local Schools
High School: Oscoda
Elementary School: Oscoda
School District: Oscoda
Listed By / Shown By
Listed By
Agency Name: Real Estate One of Alpena
Agency Phone: 989-354-7653
Shown By
Agent Name: Danielle Strickler
Agent Phone: (419) 290-9674
Agency Title: Key Realty

Estimate Your Payment
Estimated Payment
$ 1,586.11 per month $1,507.51 Principal & Interest $0.00 Property Tax (data not provided by mls) $78.60 Homeowner's Insurance
7612 Huntington Drive | MLS# 201839787
This home located at 7612 Huntington Drive, Oscoda, MI 48750 is currently listed for sale with an asking price of $269,500. This property was built in 2009 and has 3 bedrooms and 2 full baths with 1648 sq. ft. Huntington Drive is located in the Lakewood Shores subdivision within the Oscoda school district. Search Lakewood Shores real estate on www.danielle-realty.com today.