
BEDS4
BATHS2 full 1 partial
SQUARE FEET2,094
MLS#26036783
STATUSPending
PROPERTY TYPEResidential - Single Family
SCHOOLMona Shores
Property Description
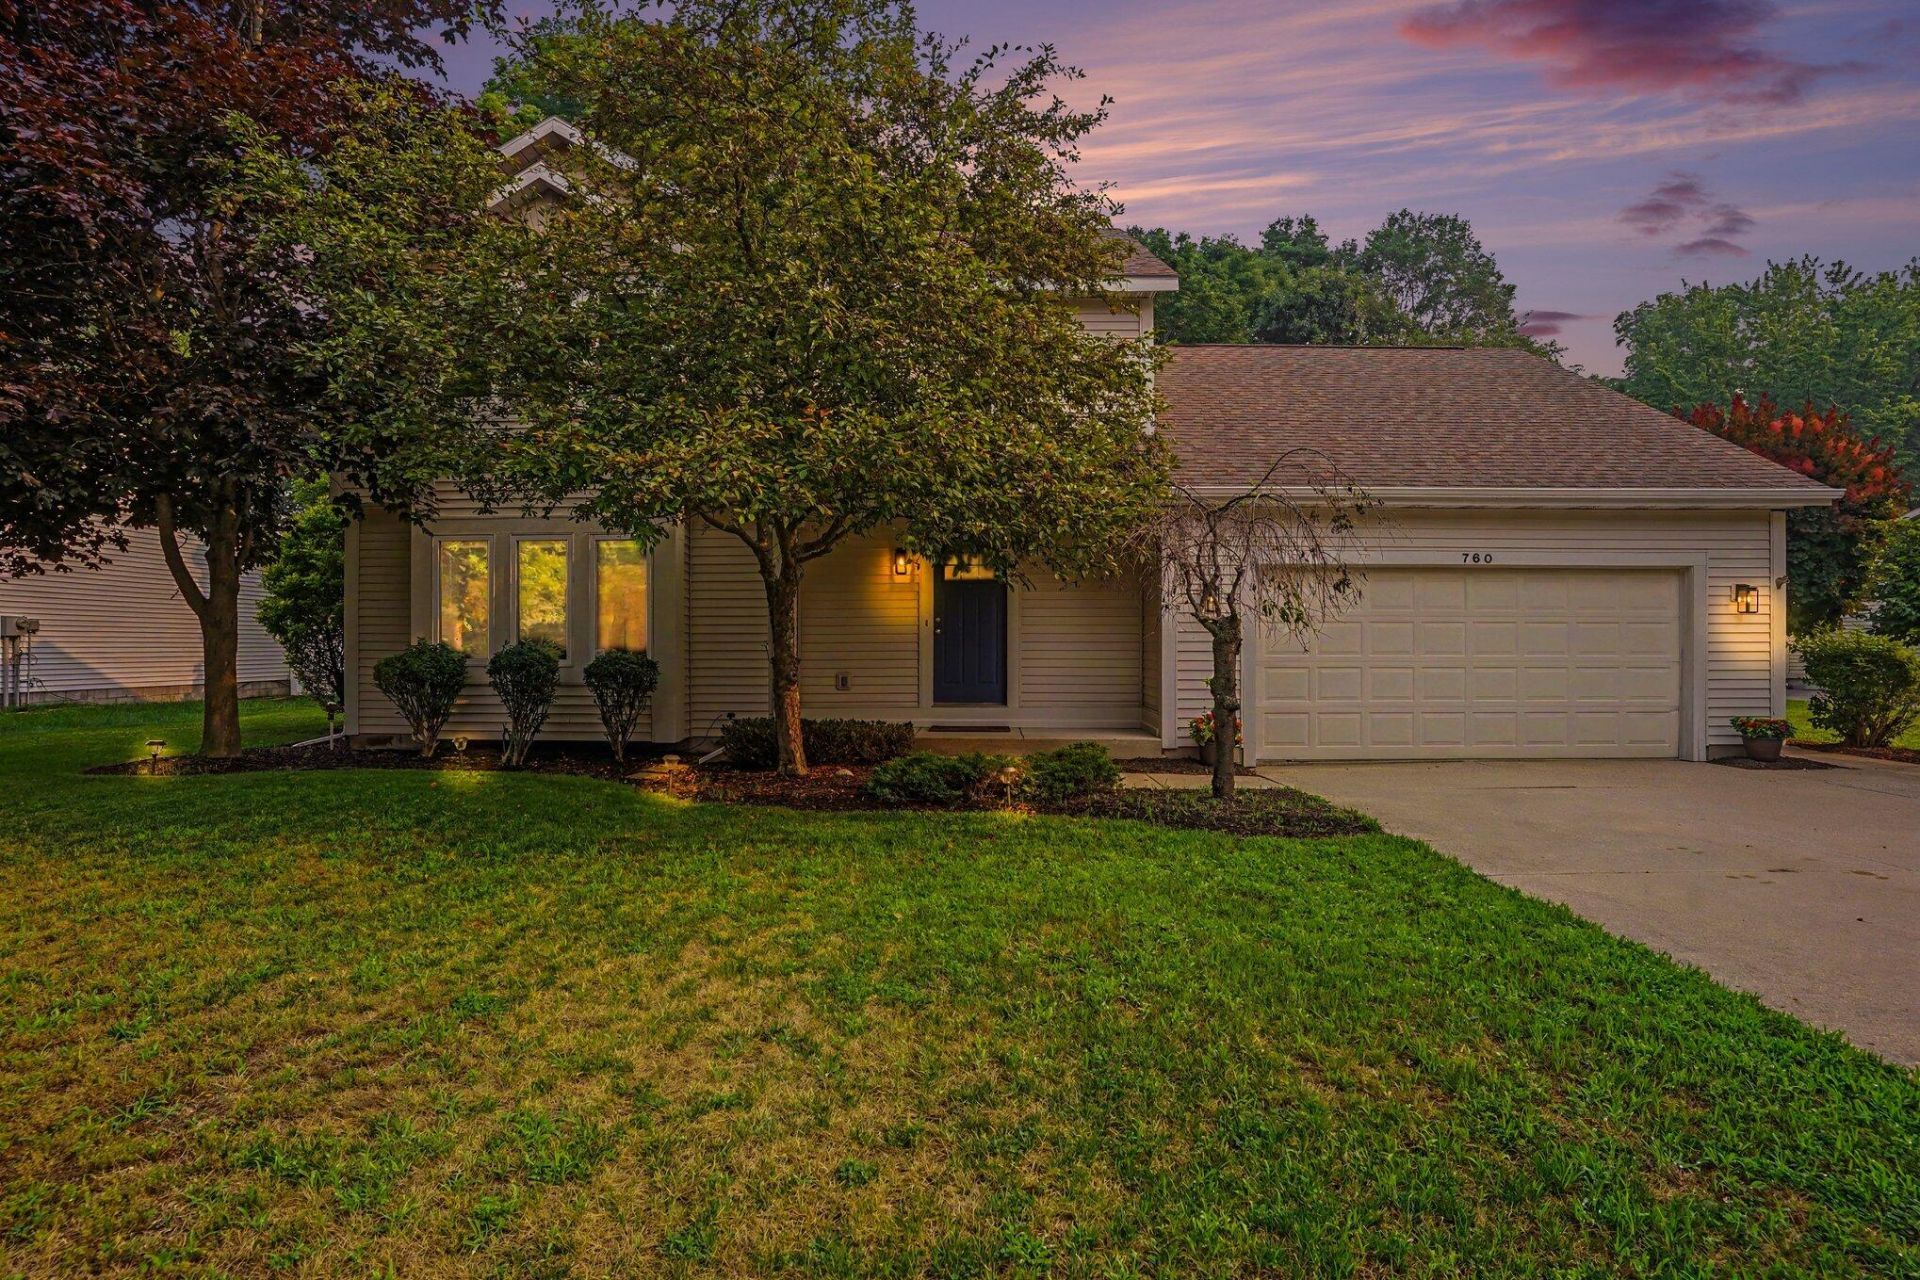
Welcome Home to this beautifully renovated 4-bedroom, 2.5-bath residence in the highly sought-after Mona Shores School District. Thoughtfully updated from top to bottom, this move-in-ready home features brand-new flooring, fresh paint throughout, stylishly renovated bathrooms, and a refreshed kitchen designed for everyday living and entertaining. The spacious main level offers a welcoming formal living room, elegant formal dining room, a cozy family room with a fireplace, and a bright kitchen with a generous dining area. Upstairs, youll find all four bedrooms, including a comfortable primary suite with a private en-suite bath, plus an additional full bathroom to accommodate family and guests. Step outside where mature trees create a peaceful, private setting perfect for relaxing, entertaining, or outdoor activities. Combining modern updates and functional living spaces, this exceptional home is ready for its next owners.
Property Features
Property Type: Residential - Single Family
Basement: Full
Cooling: Central Air
Fenced: Yes
Fireplaces: 1
Garage: 2 car attached
Heating: Baseboard, Forced Air
Home Style: Traditional
Lot Size: 0.39 Acres
Roof Type: Composition
Taxes: $5,920
Year Built: 1996
Feature Descriptions
Accessibility: 36 Inch Entrance Door,42 in or + Hallway, Accessible M Flr Half Bath, Covered Entrance
Appliances: Built-In Electric Oven, Dishwasher, Dryer, Microwave, Oven, Refrigerator, Washer
Days on Site: 10
Exterior: Play Equipment, Other
Exterior: Vinyl Siding
Fencing: Fenced Back
Fireplace: Family Room, Gas Log
Fireplace Y/N: Yes
Flooring: Carpet, Engineered Hardwood, Tile, Vinyl
Interior: Ceiling Fan(s), Broadband, Garage Door Opener, Eat-in Kitchen, Pantry
Laundry: Electric Dryer Hookup, Gas Dryer Hookup, In Basement
Lot Dimensions: 100x168
Parcel Number: 6127191000000200
Parking: Attached
Patio/Porch: Covered
Road Surface: Paved
Rooms Total: 8
Sewer: Public
Sub Type: Single Family Residence
Utilities: Phone Available, Natural Gas Available, Electricity Available, Cable Available, Phone Connected, Cable Connected, High-Speed Internet
Water: Public
Window: Garden Window, Window Treatments
Local Schools
School District: Mona Shores
Listed By / Shown By
Listed By
Agency Name: Coldwell Banker Woodland Schmidt Muskegon
Agent Name: George Keefe
Agency Phone: 231-733-4455

Shown By
Agent Name: Danielle Strickler
Agent Phone: (419) 290-9674
Agency Title: Key Realty
 | The property comes from the Member MLS's of the Michigan Regional Information Center, LLC (MichRIC). Copyright 2026 Michigan Regional Information Center, LLC (MichRIC). All rights reserved. Information deemed reliable, but not guaranteed. Data Last Updated 07/28/2026. |
Estimate Your Payment
Estimated Payment
$ 3,141.17 per month $2,516.61 Principal & Interest $493.33 Property Tax $131.22 Homeowner's Insurance
760 Brookridge Drive | MLS# 26036783
This single family home located at 760 Brookridge Drive, Norton Shores, MI 49441 is currently listed for sale with an asking price of $449,900. This property was built in 1996 and has 4 bedrooms and 2 full and 1 partial baths with 2094 sq. ft. Brookridge Drive is located within the Mona Shores school district. Search Norton Shores real estate on www.danielle-realty.com today.