
BEDS4
BATHS2 full 1 partial
SQUARE FEET3,257
MLS#20261046057
STATUSActive
PROPERTY TYPEResidential - Single Family
SUBDIVISIONElk Horn Estates
SCHOOLRomeo
Property Description
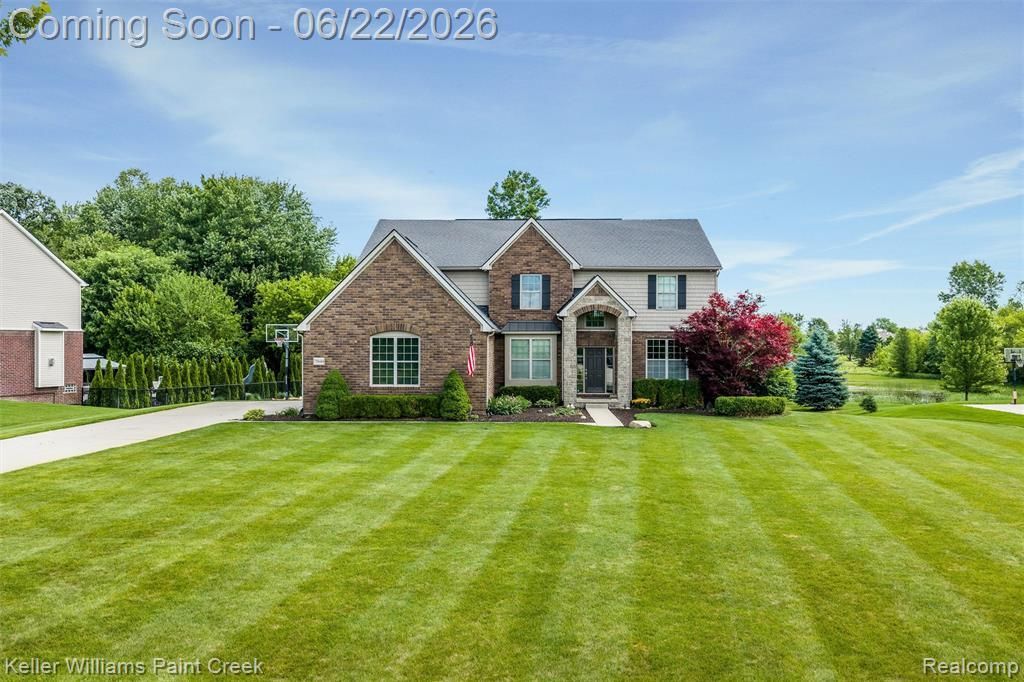
Beautiful brick colonial with tasteful landscaping and a lush green lawn. A dramatic two-story foyer with arched doorways and a cozy living room create a warm welcome. The formal dining room is picture perfect with elegant wainscoting. Crown molding, hardwood floors, and large windows fill the main level with natural light. The family room features a soaring ceiling with clerestory windows and an incredible double-sided gas fireplace. The kitchen feels straight out of a design magazine with seemingly endless granite countertops and cabinetry. The island offers breakfast seating and upgraded roll-outs. A walk-in pantry keeps everything organized, while the attached breakfast nook features a built-in bench and room for a large dining set. The mudroom off the garage is complete with lockers and a large coat closet. Convenient second-floor laundry room. Enter the primary suite through French doors and take in the vaulted ceiling and spacious walk-in closet. The primary bathroom features two sinks, a water closet, walk-in shower, and soaking tub. Three additional bedrooms share a thoughtfully designed bathroom with two sinks and a separate water closet with a shower/tub combo. Step outside to a backyard retreat with peaceful pond views and abundant birdlife. The large composite deck offers plenty of room for grilling and outdoor dining. A stunning in-ground pool is surrounded by a locking 4-foot dark metal fence, while the expansive poolside patio and gazebo create the perfect setting for summer entertaining and relaxation. The unfinished basement offers 9-foot ceilings and endless possibilities for future living space. Additional highlights include an attached three-car garage with a Chamberlain smart garage door system, overhead storage, bonus refrigerator, basketball hoop, and a Rachio 3 smart sprinkler control system. This exceptional home combines beautiful finishes, thoughtful upgrades, and resort-style outdoor living. Practice your fishing in the HOA owned lake.
Property Features
Property Type: Residential - Single Family
Basement: Unfinished
Cooling: Ceiling Fan(s), Central Air
Fenced: Yes
Fuel Type: Natural Gas
Garage: 3 car attached
Heating: Forced Air
Home Style: Colonial
Lot Size: 0.62 Acres
Year Built: 2014
Amenities
Lighting
Fenced
Gazebo
Pool - Inground
Appliances
Dishwasher
Dryer
Free-Standing Electric Range
Free-Standing Refrigerator
Microwave
Stainless Steel Appliance(s)
Washer
Feature Descriptions
Architecture: Colonial
Days on Site: 37
Exterior: Brick
Fireplace Location: Dining Room, Double Sided, Family Room
Foundation: Basement
Frontage Feet: 100
Garage/Parking: Direct Access, Electricity, Door Opener, Side Entrance, Attached, Driveway
Homeowners Association Fee: $200 (Annually)
Interior: Smoke Alarm, Circuit Breakers, Egress Window(s), Entrance Foyer, Programmable Thermostat, Furnished - No, Exterior Video Surveillance
Lot Dimensions: 0.62 Acre(s)
Parking Notes: Direct Access, Electricity, Door Opener, Side Entranc
Road Frontage: Paved
Site: Water View
Summer Tax: $5181.0000
Swimming Pool: Yes
Waterfront: Lake Privileges
Water Name: HOA Lake
Winter Tax: $2320.0000
Local Schools
School District: Romeo
Listed By / Shown By
Listed By
Agency Name: Keller Williams Paint Creek
Agency Phone: (248) 609-8000
Shown By
Agent Name: Danielle Strickler
Agent Phone: (419) 290-9674
Agency Title: Key Realty

Estimate Your Payment
Estimated Payment
$ 4,996.69 per month $4,749.06 Principal & Interest $0.00 Property Tax (data not provided by mls) $247.63 Homeowner's Insurance
75644 Elk Horn Drive | MLS# 20261046057
This single family home located at 75644 Elk Horn Drive, Bruce Township, MI 48065 is currently listed for sale with an asking price of $849,000. This property was built in 2014 and has 4 bedrooms and 2 full and 1 partial baths with 3257 sq. ft. Elk Horn Drive is located in the Elk Horn Estates subdivision within the Romeo school district. Search Elk Horn Estates real estate on www.danielle-realty.com today.