
BEDS4
BATHS2 full 1 partial
SQUARE FEET1,825
MLS#26022849
STATUSActive
PROPERTY TYPEResidential - Single Family
SCHOOLThornapple Kellogg
Property Description
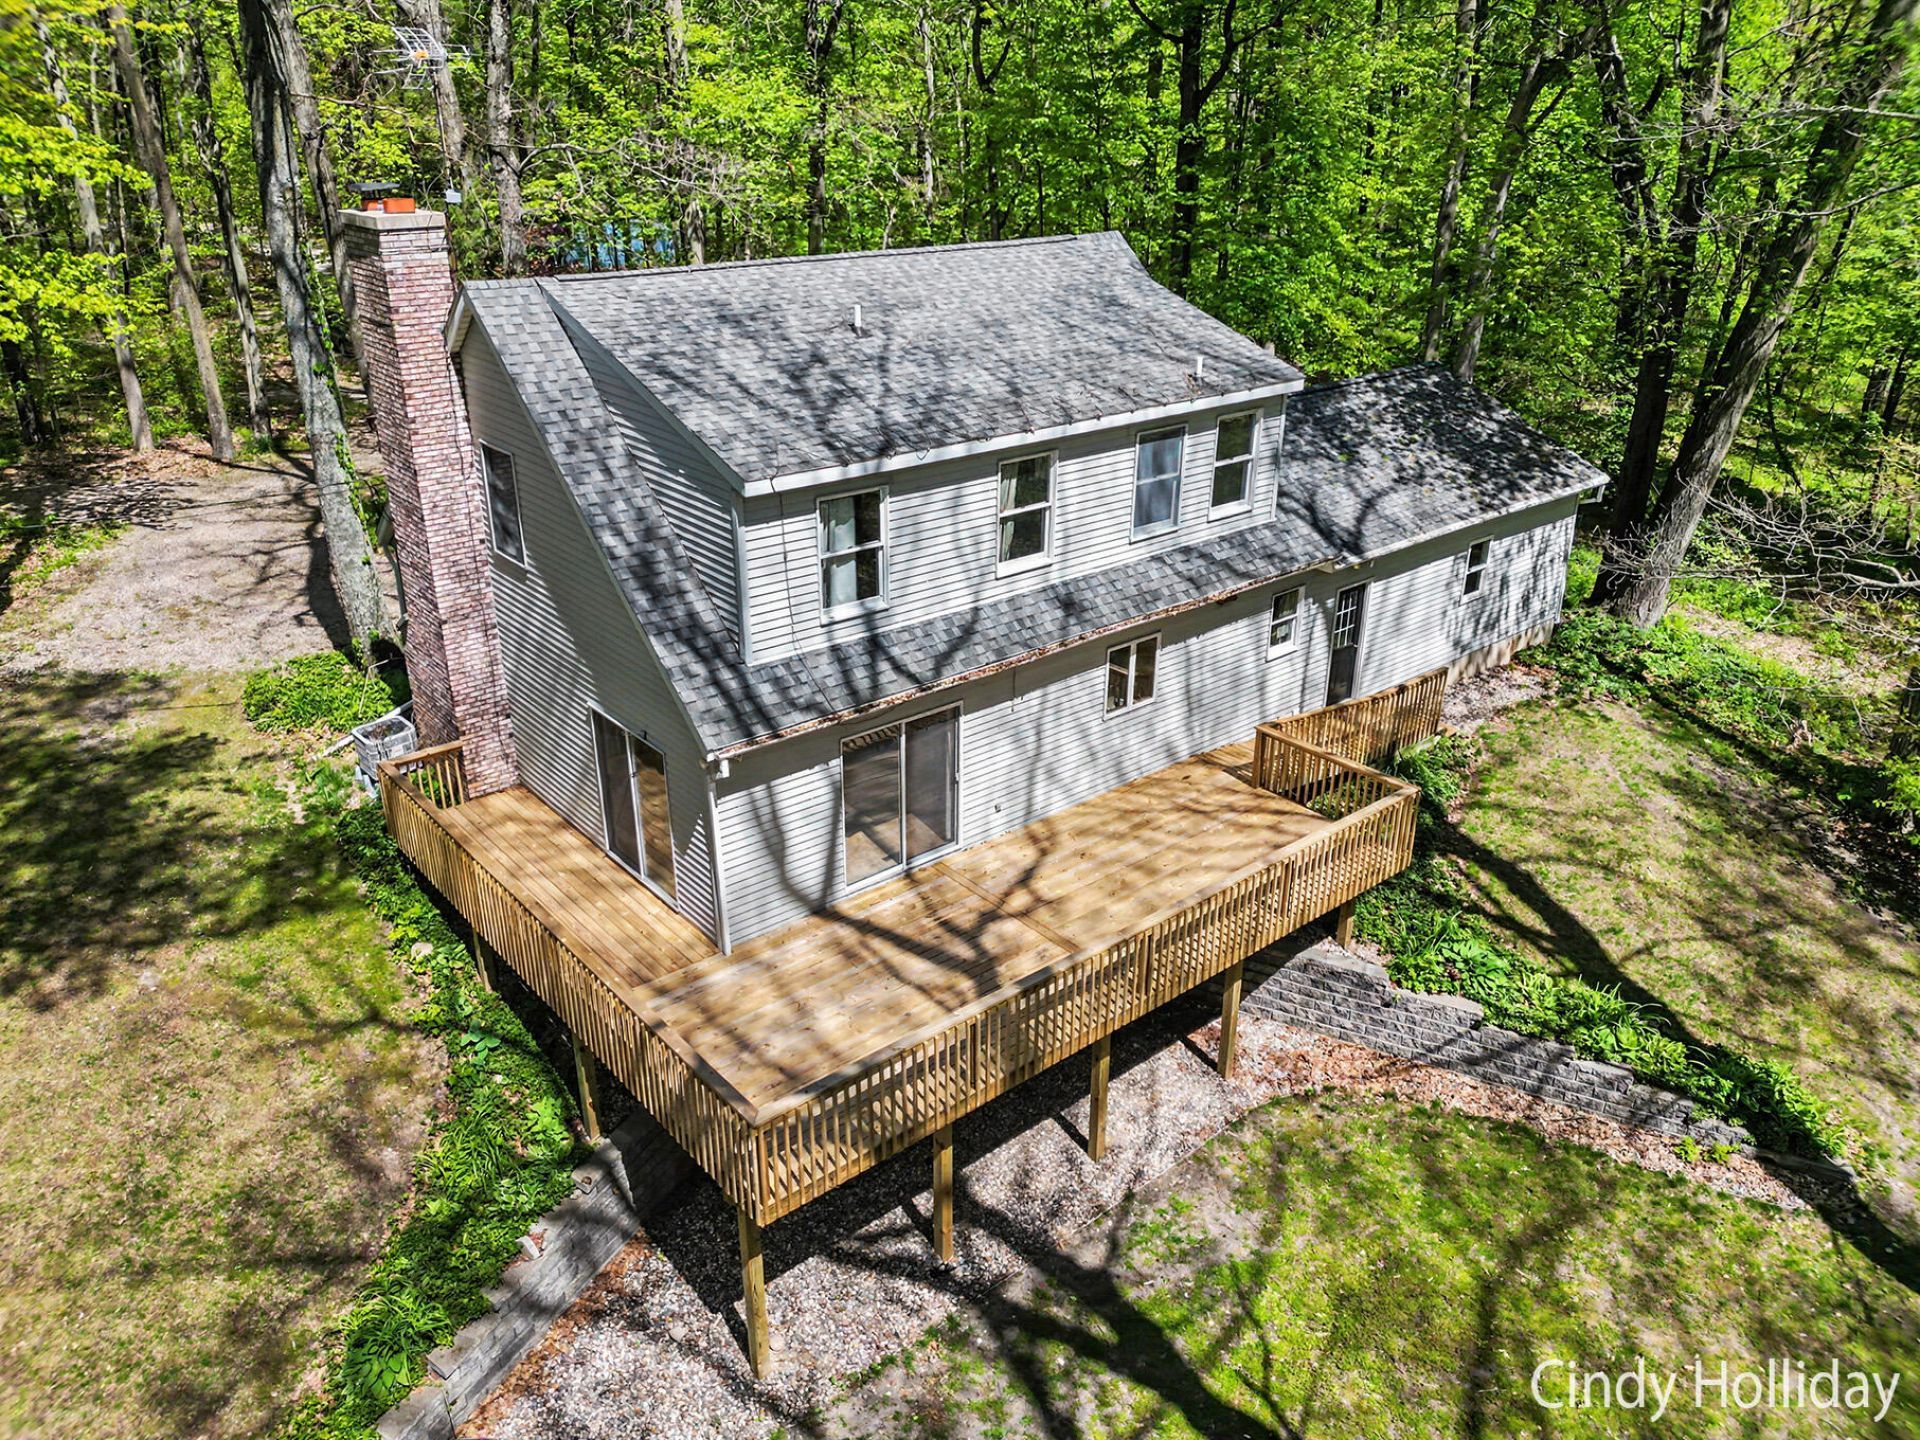
Escape to your own private sanctuary in this beautiful 4-bedroom, 2.5 bath home nestled on 10.2 acres of pristine, wooded terrain. Enjoy hunting, hiking or snowmobiling out your back door! This property offers the rare advantage of directly adjoining the Middleville State Game Area, effectively extending your backyard into thousands of acres of natural beauty and your own nature paradise. The interior layout features a main floor laundry and master bedroom if desired. The living area is perfect for family dinners and gatherings next to the fireplace. The partially finished walk-out basement provides a versatile space for a game room, home gym, or family room, to be completed to your liking for added value.The new owner will enjoy peace of mind with a newer roof, and a newer High Efficiency HVAC system.Fall in love with the huge 28x40 pole barn, providing ample storage for equipment, toys or work space! Come and see this well kept, well loved home for yourself and make it your own
Property Features
Property Type: Residential - Single Family
Basement: Walk-Out Access
Cooling: Central Air
Fireplaces: 1
Garage: 2 car attached
Heating: Forced Air, Heat Pump
Home Style: Cape Cod
Lot Size: 10.20 Acres
Roof Type: Shingle
Taxes: $3,768
Year Built: 1980
Feature Descriptions
Appliances: Dishwasher, Dryer, Range, Refrigerator, Washer
Days on Site: 10
Exterior: Vinyl Siding
Fireplace: Living Room
Fireplace Y/N: Yes
Flooring: Carpet, Ceramic Tile, Linoleum
Interior: Garage Door Opener, Pantry
Laundry: Laundry Room, Main Level, Washer Hookup
Lot: Recreational, Wooded, Rolling Hills, Adj to Public Land
Lot Dimensions: 652x680x673x726
Parcel Number: 08-006-012-20
Parking: Garage Door Opener, Attached
Road Surface: Unimproved
Rooms Total: 11
Structures: Pole Barn
Sub Type: Single Family Residence
Utilities: Phone Connected
Water: Well
Window: Window Treatments
Wooded: Yes
Local Schools
School District: Thornapple Kellogg
Listed By / Shown By
Listed By
Agency Name: Best Homes of Michigan Cedar Springs
Agent Name: Cynthia D Holliday
Agency Phone: 989-330-7722

Shown By
Agent Name: Danielle Strickler
Agent Phone: (419) 290-9674
Agency Title: Key Realty
 | The property comes from the Member MLS's of the Michigan Regional Information Center, LLC (MichRIC). Copyright 2026 Michigan Regional Information Center, LLC (MichRIC). All rights reserved. Information deemed reliable, but not guaranteed. Data Last Updated 05/26/2026. |
Estimate Your Payment
Estimated Payment
$ 3,780.49 per month $3,294.70 Principal & Interest $314.00 Property Tax $171.79 Homeowner's Insurance
7550 Woodsy End Street | MLS# 26022849
This single family home located at 7550 Woodsy End Street, Middleville, MI 49333 is currently listed for sale with an asking price of $589,000. This property was built in 1980 and has 4 bedrooms and 2 full and 1 partial baths with 1825 sq. ft. Woodsy End Street is located within the Thornapple Kellogg school district. Search Middleville real estate on www.danielle-realty.com today.