
BEDS3
BATHS2
SQUARE FEET1,480
MLS#1947740
STATUSActive
PROPERTY TYPEResidential - Single Family
SUBDIVISIONMI
SCHOOLKalkaska Public Schools
Property Description
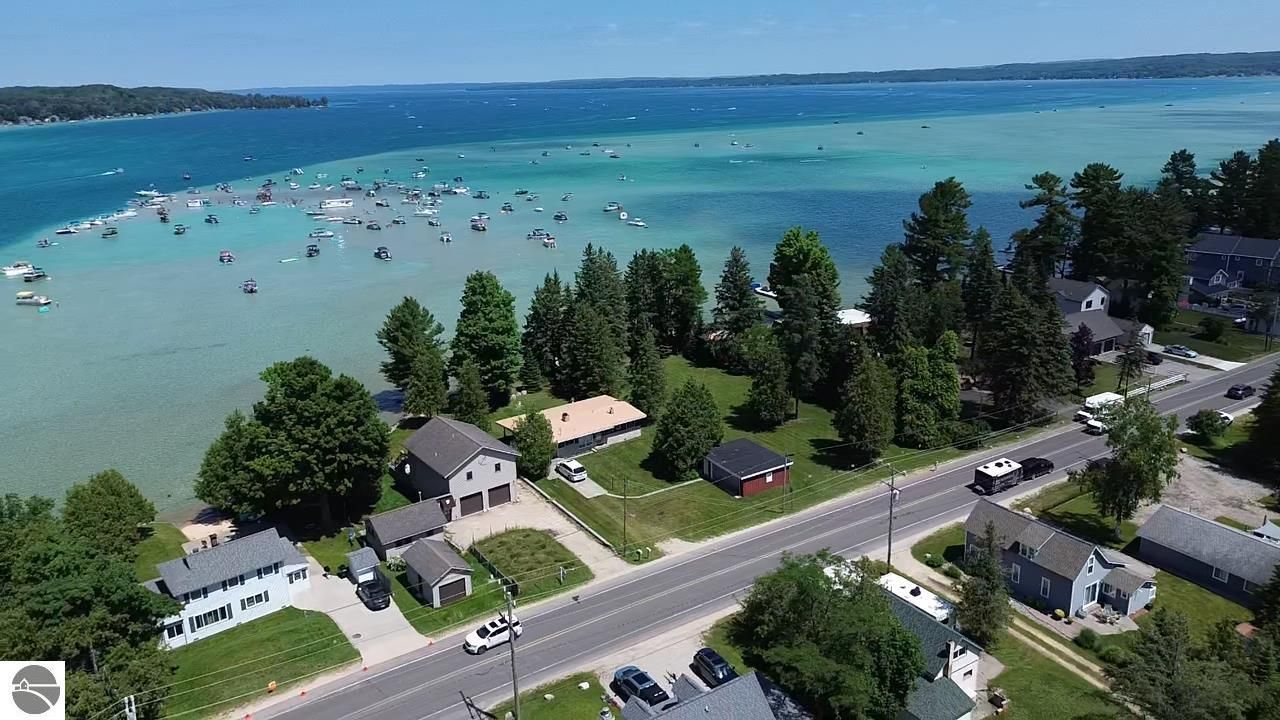
TORCH LAKE FAMILY COMPOUND! The main home is enhanced by 2 spacious bedrooms, full bath; bright & cheery kitchen with eat-in area & bar seating; built in bar on lower level; attached two car garage with built-in workbench. Original 1930's cabin features 1 bedroom and a 3/4 bath; full kitchen, living room with amazing views over the lake. Plenty of room to invite your family and friends! Escape to Torch Lake and start making memories of a lifetime with 69??? of hard sand bottom frontage. Enjoy expansive views of the lake from the large deck. Located just a hop, skip & jump from the quaint town of Alden.
Property Features
Property Type: Residential - Single Family
Basement: Slab
Home Style: Cottage, Cottage
Lot Size: 0.27 Acres
Roof Type: Asphalt
Year Built: 1936
Feature Descriptions
Above Ground Finished SQFT: 1480
Appliance(s)/Equipment: Refrigerator, Oven/Range, Washer, Dryer
Body of Water: Torch Lake
Construction: Frame
Days on Site: 20
Exterior: Deck
Garage/Parking: Attached
Heating/Cooling: Forced Air
Heating/Cooling Source: Natural Gas
Lot: Subdivision
Lot Dimensions: 69x153x66x169
Outbuilding(s): Yes
Outbuilding(s): Secondary Garage(s)
Road: Public Maintained, Blacktop
Sewer: Private Septic
Water: Private Well
Water Features: Priv Frontage (Wtr Side), All Sports, Water View, Sandy Bottom, Sandy Shoreline
Waterfront Footage: 69
Waterfront Type: Yes
Room Sizes
Primary Bedroom: 11'4"x6'11" Level - Main Floor
Bedroom 2: 9'x11'10 Level - Upper Floor
Bedroom 3: 11'10x11'3" Level - Upper Floor
Family Room: 15'6"x23'3" Level - Main Floor
Kitchen: 12'x7'2" Level - Main Floor
Living Room: 11'6"x9'9" Level - Main Floor
Local Schools
School District: Kalkaska Public Schools
Listed By / Shown By
Listed By
Agency Name: REMAX Of Elk Rapids
Agency Phone: 231-264-5400
Shown By
Agent Name: Danielle Strickler
Agent Phone: (419) 290-9674
Agency Title: Key Realty

Estimate Your Payment
Estimated Payment
$ 10,564.26 per month $10,040.72 Principal & Interest $0.00 Property Tax (data not provided by mls) $523.54 Homeowner's Insurance
7516 Crystal Beach Road | MLS# 1947740
This single family home located at 7516 Crystal Beach Road, Rapid City, MI is currently listed for sale with an asking price of $1,795,000. This property was built in 1936 and has 3 bedrooms with 1480 sq. ft. Crystal Beach Road is located in the MI subdivision within the Kalkaska Public Schools school district. Search MI real estate on www.danielle-realty.com today.