
BEDS3
BATHS2 full
SQUARE FEET1,584
MLS#26022273
STATUSActive
PROPERTY TYPEResidential - Single Family
SCHOOLBig Rapids
Property Description
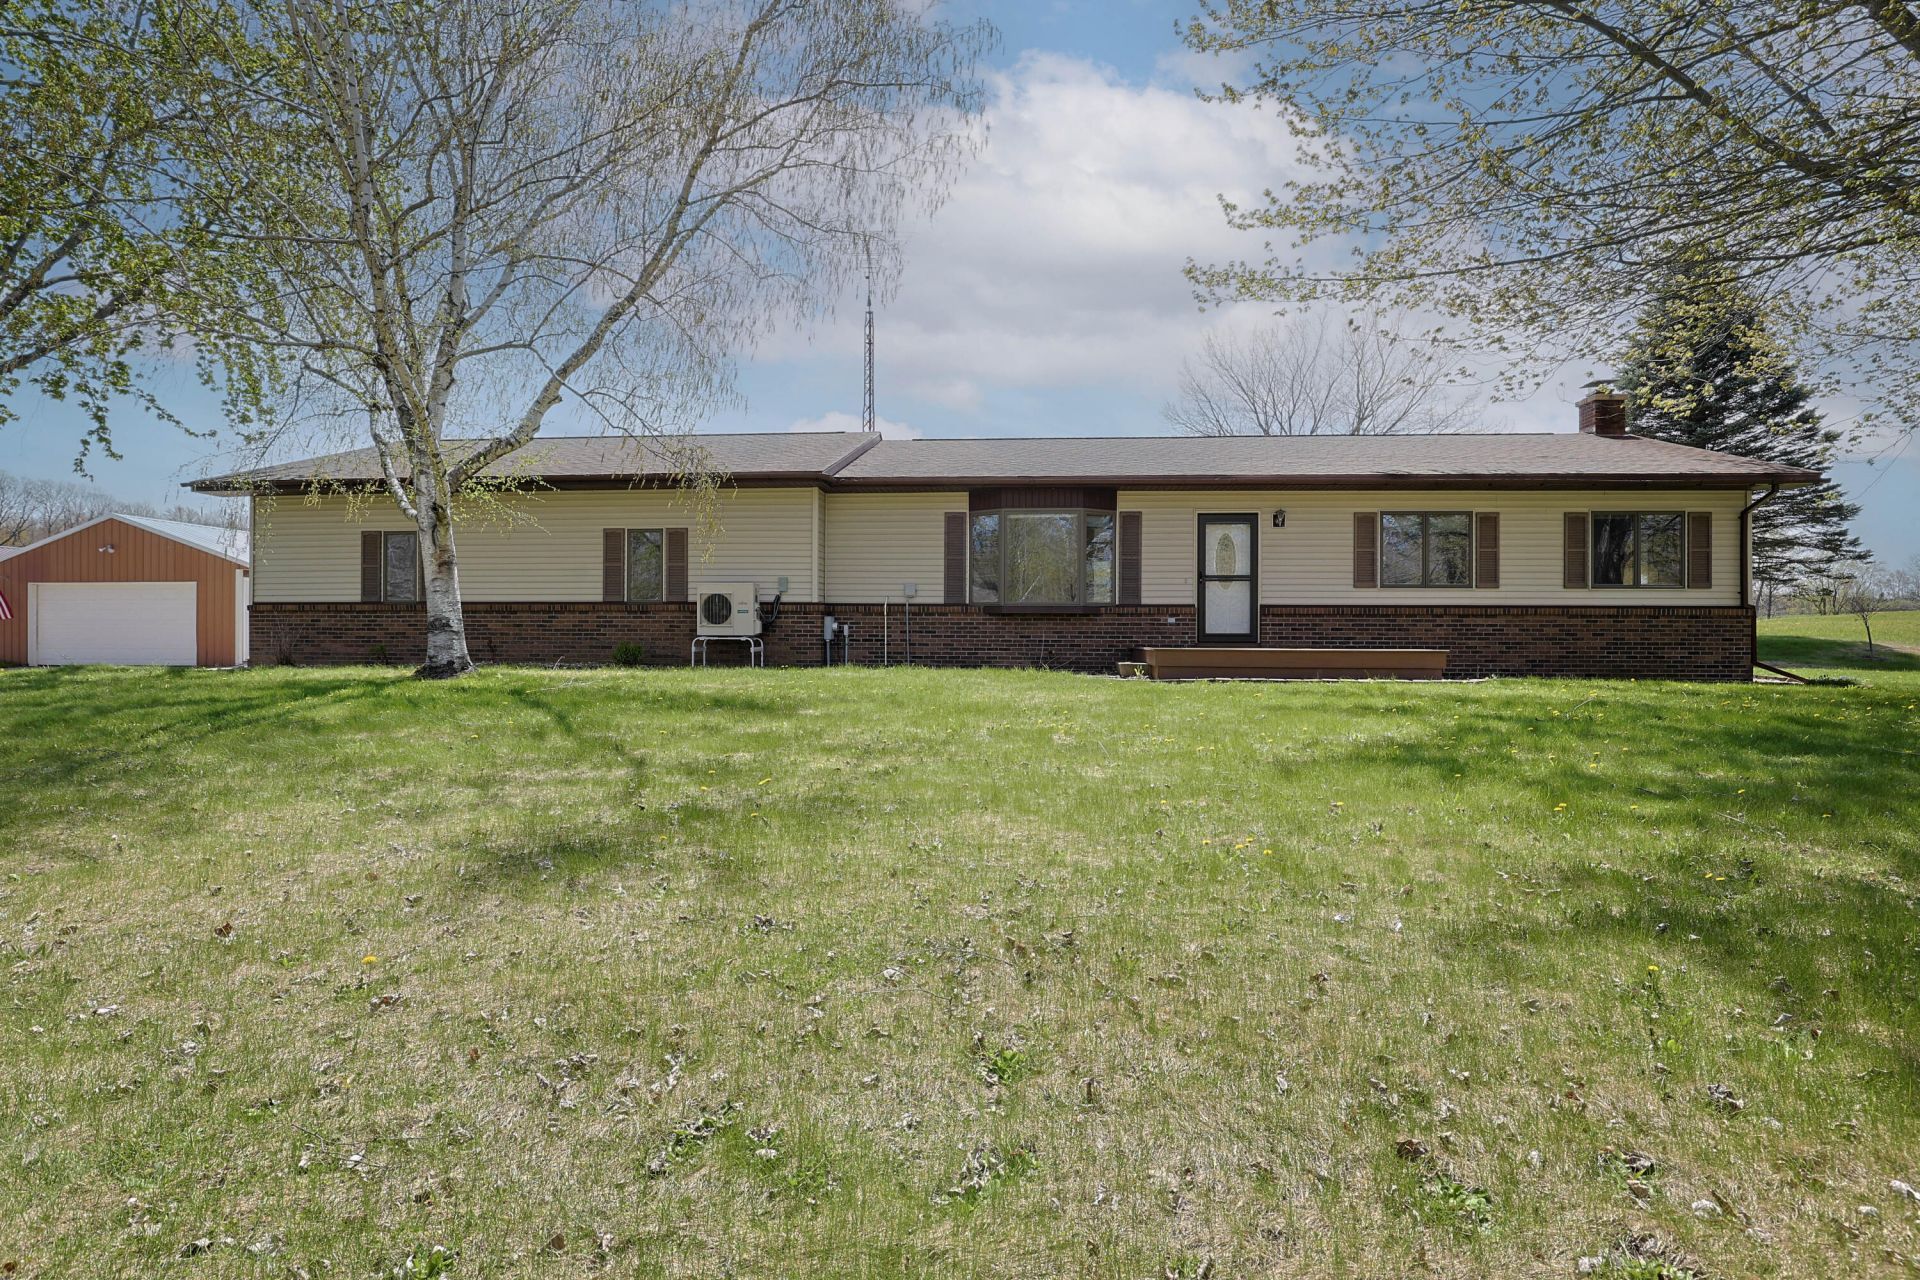
Country living in Newaygo County! Conveniently located about half way between Big Rapids and White Cloud on 5 ac m/l. This 3 bedroom 2 bath Ranch features an open layout, new mini-split for cooling and additional heat, updated bathroom and new deck. The full basement offers additional living/ recreation space with wood burning fireplace, full bathroom and utility room with plenty of storage areas! Inside the insulated attached garage you have a new coat room and wiring/ plumbing ran and ready for a heat source. Outbuilding one is a two car garage for additional parking or shop space. The first pole barn is 40x60 with power, concrete and water. It features 4 stalls for horses or livestock and loft storage above. The second pole barn is 30x40 with 16 overhead doors perfect for camper or RV storage. Some of the land is planted in hay and currently harvested by the neighboring farmer. This is a fantastic opportunity for someone looking to start a hobby farm or just looking for peaceful living outside of town! Dial the listing agent directly for more information. The Contact Agent button will not take you there.
Property Features
Property Type: Residential - Single Family
Basement: Full
Cooling: Wall Unit(s)
Fireplaces: 1
Garage: 2 car attached
Heating: Baseboard, Hot Water, Radiant
Home Style: Ranch
Lot Size: 5.00 Acres
Roof Type: Shingle
Taxes: $3,172
Year Built: 1988
Feature Descriptions
Appliances: Range, Refrigerator, Water Softener Owned
Days on Site: 12
Exterior: Vinyl Siding
Fireplace: Recreation Room, Wood Burning
Fireplace Y/N: Yes
Flooring: Carpet, Laminate, Tile
Interior: Ceiling Fan(s), Garage Door Opener, Eat-in Kitchen, Pantry
Laundry: Laundry Closet, Main Level
Lot: Level
Lot Dimensions: 790'x275'x790'x275'
Parcel Number: 12-10-100-008
Parking: Garage Faces Side, Garage Door Opener, Attached
Patio/Porch: Deck, Porch(es)
Road Surface: Paved
Rooms Total: 6
Sewer: Septic Tank
Structures: Second Garage, Pole Barn
Sub Type: Single Family Residence
Water: Well
Window: Insulated Windows, Window Treatments
Local Schools
School District: Big Rapids
Listed By / Shown By
Listed By
Agency Name: Michigan Whitetail Properties
Agent Name: Trevor Morin
Agency Phone: 517-437-2946

Shown By
Agent Name: Danielle Strickler
Agent Phone: (419) 290-9674
Agency Title: Key Realty
 | The property comes from the Member MLS's of the Michigan Regional Information Center, LLC (MichRIC). Copyright 2026 Michigan Regional Information Center, LLC (MichRIC). All rights reserved. Information deemed reliable, but not guaranteed. Data Last Updated 05/27/2026. |
Estimate Your Payment
Estimated Payment
$ 2,824.47 per month $2,433.27 Principal & Interest $264.33 Property Tax $126.88 Homeowner's Insurance
7480 E 5 Mile Road | MLS# 26022273
This single family home located at 7480 E 5 Mile Road, White Cloud, MI 49349 is currently listed for sale with an asking price of $435,000. This property was built in 1988 and has 3 bedrooms and 2 full baths with 1584 sq. ft. E 5 Mile Road is located within the Big Rapids school district. Search White Cloud real estate on www.danielle-realty.com today.