
BEDS3
BATHS1.1
SQUARE FEET1,662
MLS#1946914
STATUSActive
PROPERTY TYPEResidential - Single Family
SUBDIVISIONMI
SCHOOLHale Area Schools
Property Description
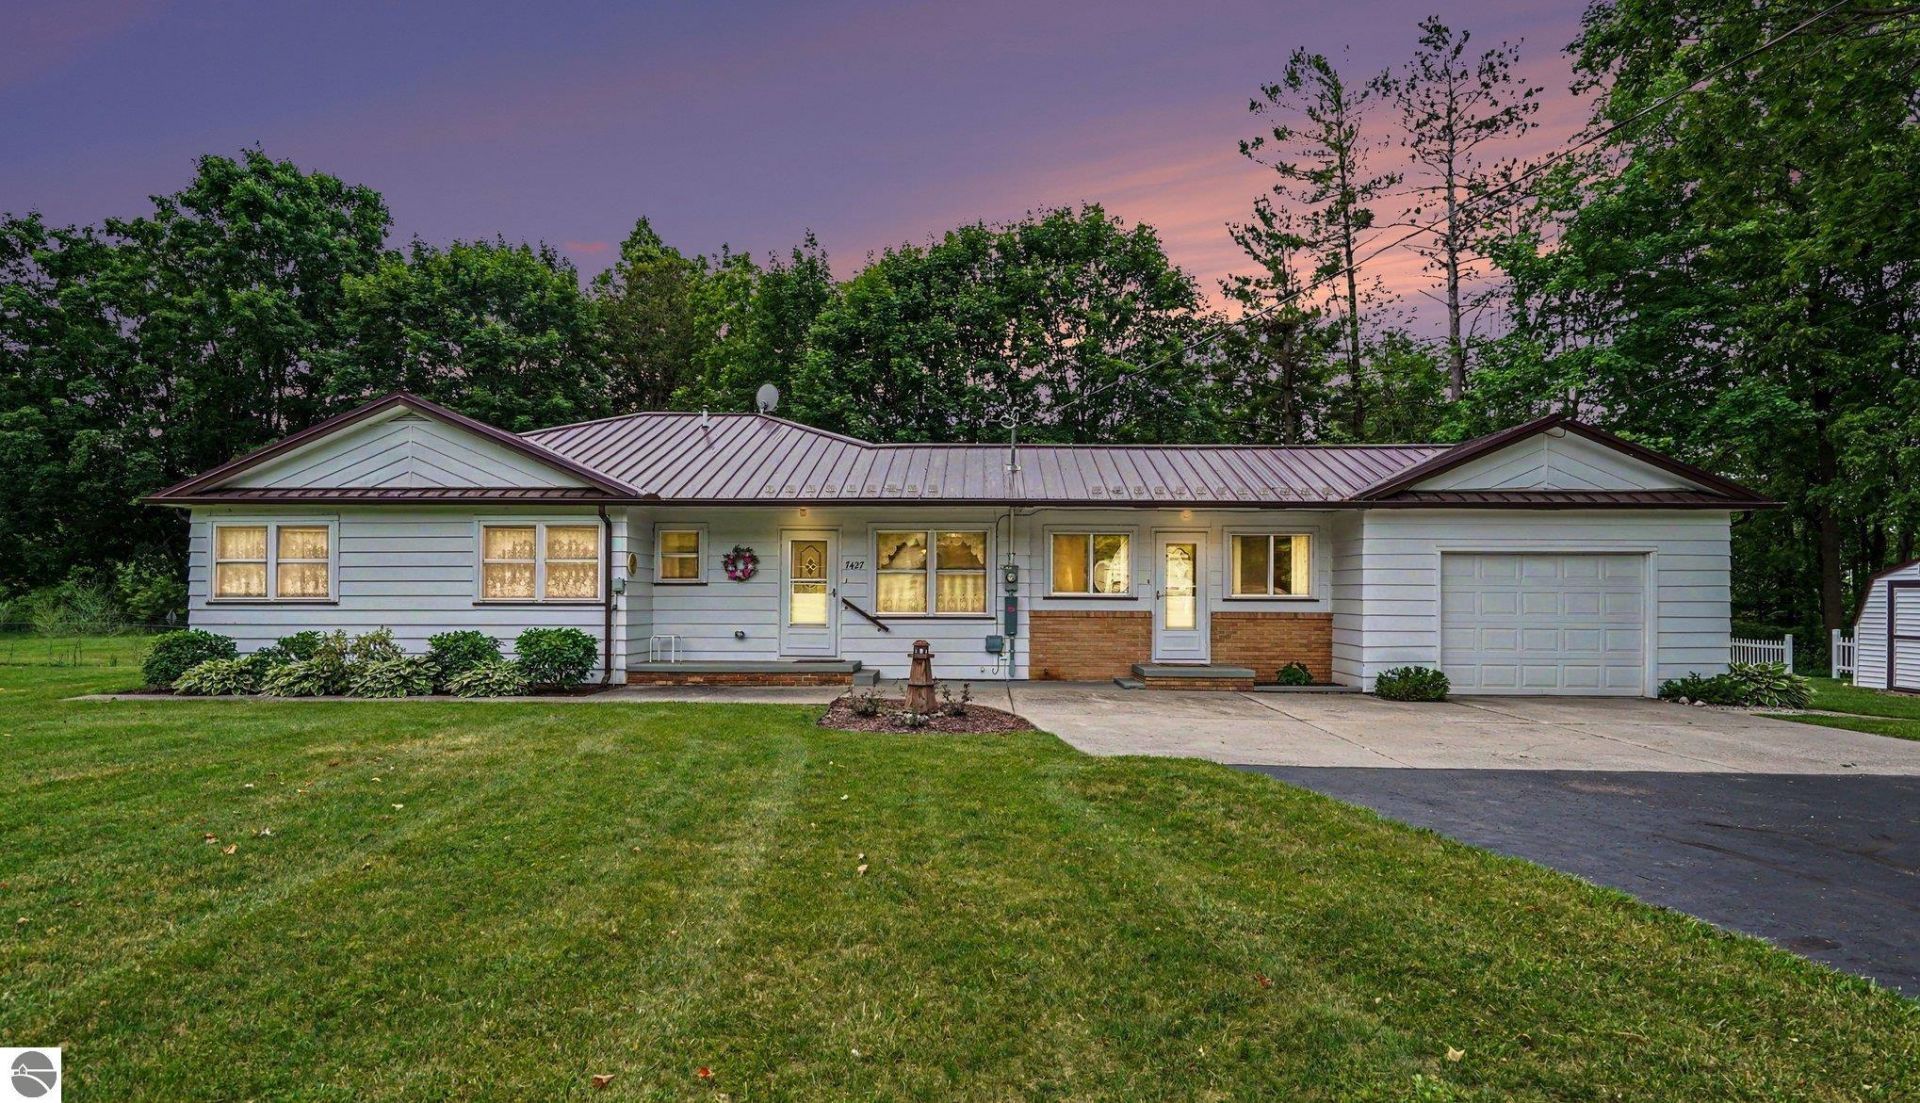
This well cared for three bedroom, one and a half bath home in Hale offers comfort, charm, and practical updates throughout. The main living area is spacious yet inviting, and features a gas fireplace. The full basement provides excellent storage and bonus workshop space, with a significant portion already finished for added flexibility. The home has a metal roof, new seamless gutters, an attached garage, and a garden shed for tools and outdoor gear. This property has been meticulously maintained, and is move-in ready! If you???re seeking a year-round residence in the Hale area, this home delivers comfort and quality in a great location.
Property Features
Property Type: Residential - Single Family
Basement: Full, Block, Finished Rooms, Plumbed for Bath, Entrance Inside
Home Style: Ranch, 1 Story, Ranch, 1 Story
Lot Size: 1.07 Acres
Roof Type: Metal/Steel
Year Built: 1957
Feature Descriptions
Above Ground Finished SQFT: 1662
Appliance(s)/Equipment: Refrigerator, Oven/Range
Construction: Frame
Days on Site: 39
Exterior: Deck, Patio, Sidewalk, Countryside View, Garden Area, Porch, Gutters
Garage/Parking: Attached
Heating/Cooling: Forced Air
Heating/Cooling Source: Natural Gas
Interior: Pantry, Formal Dining Room
Lot: Subdivision
Lot Dimensions: 132x287x192x287
Outbuilding(s): Yes
Outbuilding(s): Garden/Storage Shed
Road: Blacktop
Sewer: Private Septic
Special View Info: Countryside
Water: Private Well
Waterfront Type: No
Room Sizes
Primary Bedroom: 14x12 Level - Main Floor
Bedroom 2: 13x11 Level - Main Floor
Bedroom 3: 13x10 Level - Main Floor
Dining Room: 12x12 Level - Main Floor
Family Room: 16x12 Level - Main Floor
Kitchen: 17x9 Level - Main Floor
Living Room: 20x12 Level - Main Floor
Local Schools
School District: Hale Area Schools
Listed By / Shown By
Listed By
Agency Name: SCOFIELD REAL ESTATE LLC
Agency Phone: 989-728-2603
Shown By
Agent Name: Danielle Strickler
Agent Phone: (419) 290-9674
Agency Title: Key Realty

Estimate Your Payment
Estimated Payment
$ 1,235.34 per month $1,174.12 Principal & Interest $0.00 Property Tax (data not provided by mls) $61.22 Homeowner's Insurance
7427 Luella Street | MLS# 1946914
This single family home located at 7427 Luella Street, Hale, MI 48739 is currently listed for sale with an asking price of $209,900. This property was built in 1957 and has 3 bedrooms with 1662 sq. ft. Luella Street is located in the MI subdivision within the Hale Area Schools school district. Search MI real estate on www.danielle-realty.com today.