
BEDS2
BATHS1
SQUARE FEET1,172
MLS#1946794
STATUSActive
PROPERTY TYPEResidential - Single Family
SUBDIVISIONMI
SCHOOLHale Area Schools
Property Description
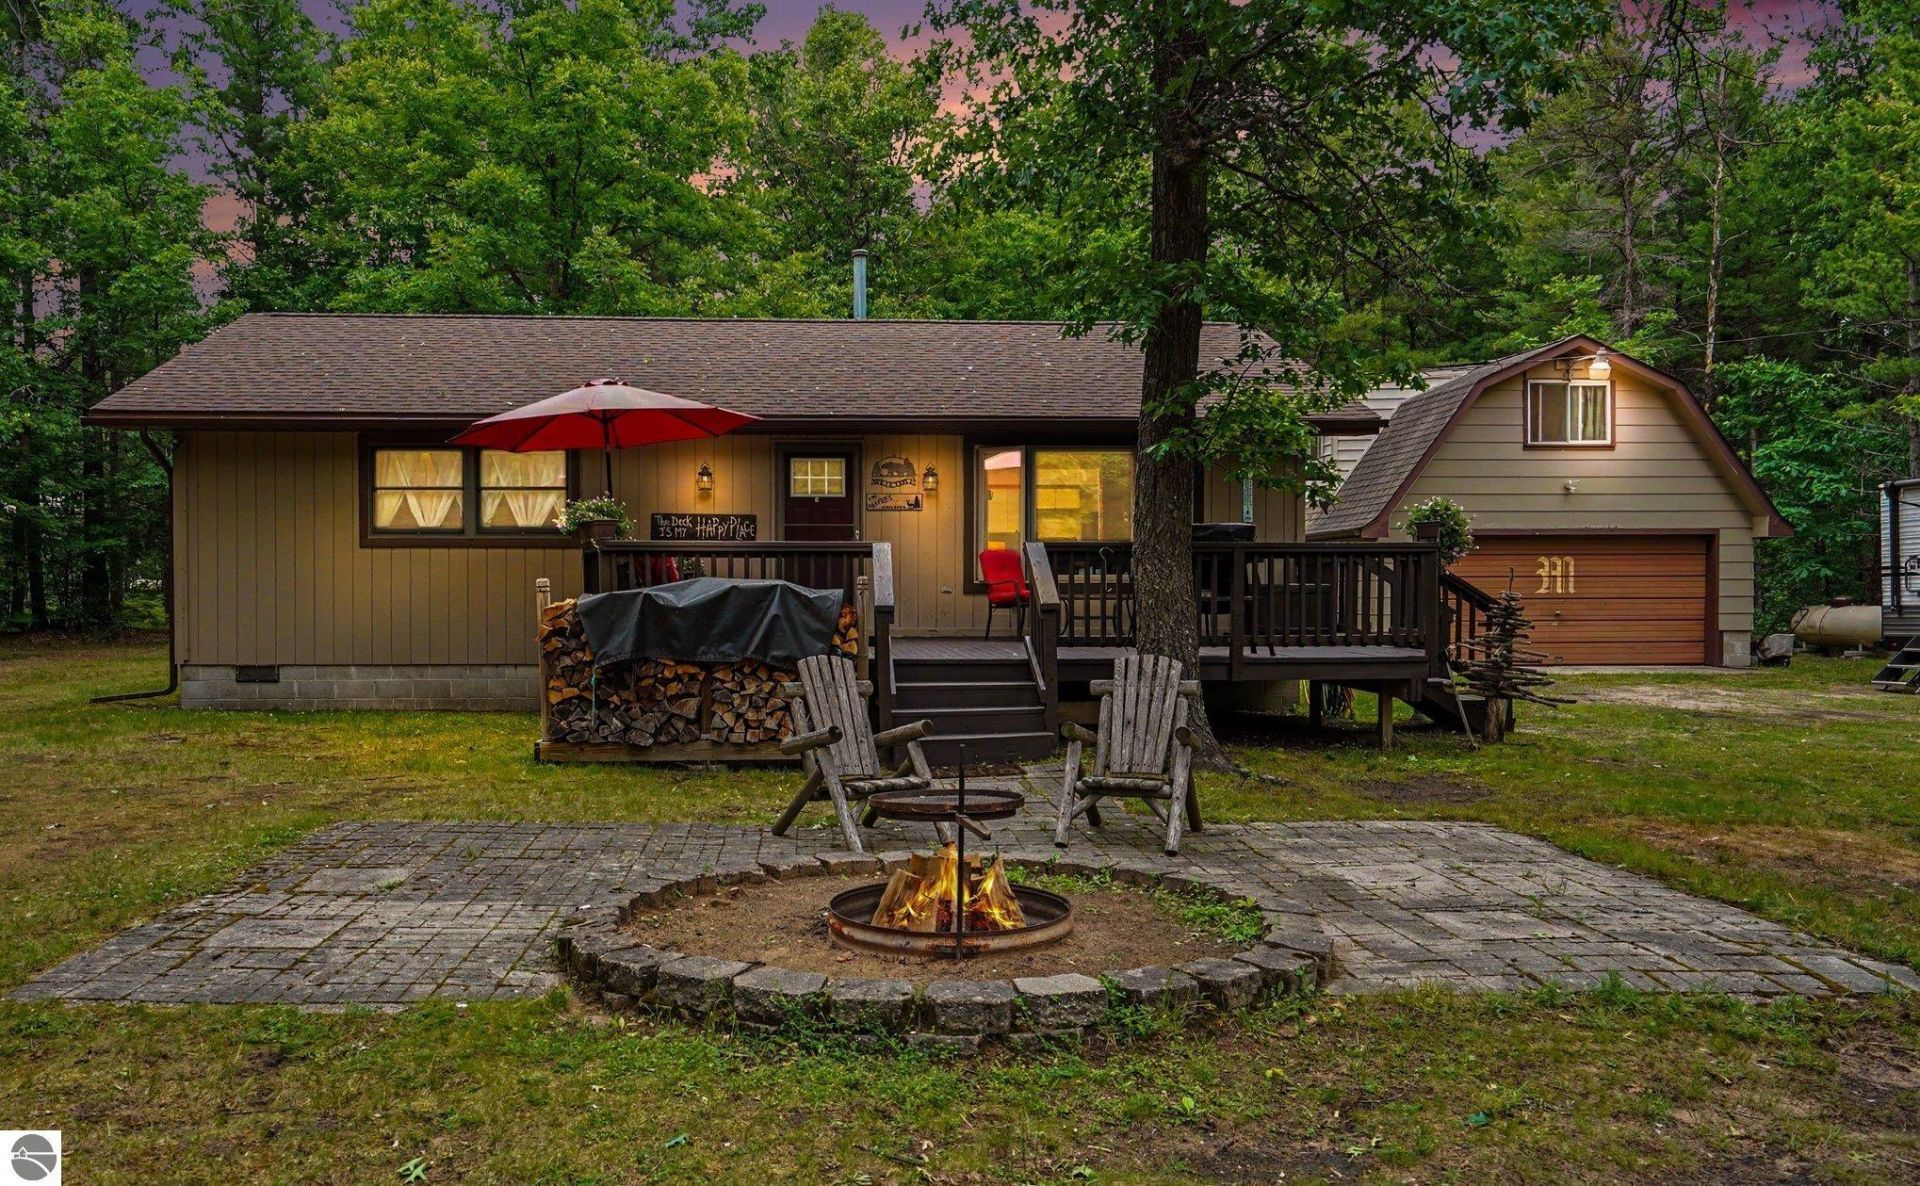
Can you say peaceful oasis? From the minute you pull onto this property, your relaxation can begin! Enjoy a large front deck (complete with outdoor furniture), quaint back deck, and healthy forest right in your own back yard. Updates include: new roof, hot water heater, and freshly pumped septic. Beautiful vinyl plank flooring throughout the open kitchen / living room area and tons of natural light make this the perfect place for family life, working from home, a retirement retreat, or a fun get-away weekend destination. The detached garage is insulated AND has mini-splits for heating/AC and boasts a work shop area, and upstairs there's a bunk room and additional living room - could make for a studio, gym, or over-flow guest space. SO much room! (Household wares, furniture, and Generator stay - so all you'll need to do is pack a toothbrush and bag - and let your up-north lifestyle begin!) Enjoy the lovely views, a fire pit, and nearby access to lakes, trails, and National Forests!
Property Features
Property Type: Residential - Single Family
Basement: Crawl Space, Block
Home Style: Ranch, 1 Story, Ranch, 1 Story
Lot Size: 1.40 Acres
Roof Type: Asphalt
Year Built: 1980
Feature Descriptions
Above Ground Finished SQFT: 1172
Appliance(s)/Equipment: Refrigerator, Oven/Range, Washer, Dryer, Freezer, Blinds, Drapes, Ceiling Fan, Electric Water Heater
Construction: Frame
Days on Site: 40
Exterior: Deck, Landscaped
Garage/Parking: Detached, Heated, Finished Rooms, Concrete Floors
Heating/Cooling: Forced Air
Heating/Cooling Source: Propane
Interior: Pantry, Island Kitchen, Mud Room, Great Room, Workshop, Drywall
Lot: Subdivision
Lot Dimensions: 252 x 254
Outbuilding(s): Yes
Renewable Heating/Cooling: Not Applicable
Road: Public Maintained, Dirt
Sewer: Private Septic
Water: Private Well
Waterfront Type: No
Room Sizes
Primary Bedroom: 14.10x11.6
Bedroom 2: 9.5x11.5
Kitchen: 14.5x12
Living Room: 20.1x11.17
Local Schools
School District: Hale Area Schools
Listed By / Shown By
Listed By
Agency Name: CAROLE WILSON REAL ESTATE
Agency Phone: 989-728-0382
Shown By
Agent Name: Danielle Strickler
Agent Phone: (419) 290-9674
Agency Title: Key Realty

Estimate Your Payment
Estimated Payment
$ 1,088.21 per month $1,034.28 Principal & Interest $0.00 Property Tax (data not provided by mls) $53.93 Homeowner's Insurance
7348 Blue Ox Trail | MLS# 1946794
This single family home located at 7348 Blue Ox Trail, South Branch, MI 48761 is currently listed for sale with an asking price of $184,900. This property was built in 1980 and has 2 bedrooms with 1172 sq. ft. Blue Ox Trail is located in the MI subdivision within the Hale Area Schools school district. Search MI real estate on www.danielle-realty.com today.