
BEDS2
BATHS1
SQUARE FEET1,544
MLS#1944229
STATUSActive
PROPERTY TYPEResidential - Single Family
SUBDIVISIONMI
SCHOOLHale Area Schools
Property Description
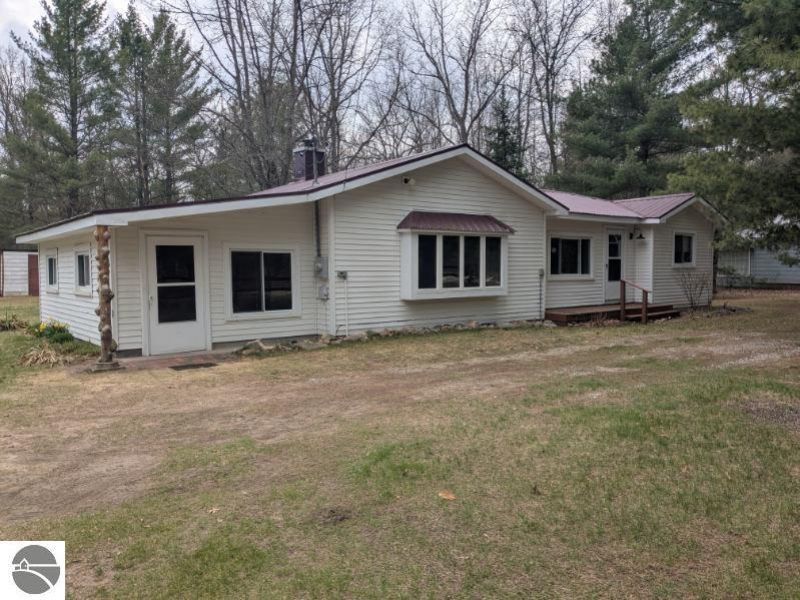
Well maintained 2 bedroom and 1 bath home with over 1500 sq. ft. of living space located very close to the AuSable River and Huron National Forest Land. The home is located on 2 lots which is over one acre of land with a 20x24 garage and several other smaller outbuilding for storage. Along with being near the AuSable River and National forest land the home is within a 1/2 mile or so of Jose' Lake. Newer Steel Roof, 5 inch well are just a few of the updates. Great up north area to enjoy the wildlife and fresh air.
Property Features
Property Type: Residential - Single Family
Basement: Crawl Space, Block, Slab
Home Style: Ranch, 1 Story, Ranch, 1 Story
Lot Size: 1.13 Acres
Roof Type: Metal/Steel
Year Built: 1971
Feature Descriptions
Above Ground Finished SQFT: 1544
Appliance(s)/Equipment: Refrigerator, Oven/Range, Washer, Dryer, Blinds, Ceiling Fan, Electric Water Heater
Construction: Frame
Days on Site: 94
Exterior: Deck, Countryside View, Porch, RV Parking
Garage/Parking: Detached
Heating/Cooling: Hot Water, Baseboard
Heating/Cooling Source: Propane
Interior: Bay Window(s), Walk-In Closet(s), Great Room
Lot: Subdivision
Lot Dimensions: 200x243
Outbuilding(s): Yes
Outbuilding(s): Garden/Storage Shed
Road: Public Maintained, Gravel
Sewer: Private Septic
Special View Info: Countryside
Water: Private Well
Waterfront Type: No
Room Sizes
Primary Bedroom: 11x10 Level - Main Floor
Bedroom 2: 11x10 Level - Main Floor
Dining Room: 16x11 Level - Main Floor
Family Room: 20x12 Level - Main Floor
Kitchen: 16x10 Level - Main Floor
Living Room: 21x19 Level - Main Floor
Local Schools
School District: Hale Area Schools
Listed By / Shown By
Listed By
Agency Name: SCOFIELD REAL ESTATE LLC
Agency Phone: 989-728-2603
Shown By
Agent Name: Danielle Strickler
Agent Phone: (419) 290-9674
Agency Title: Key Realty

Estimate Your Payment
Estimated Payment
$ 971.09 per month $922.96 Principal & Interest $0.00 Property Tax (data not provided by mls) $48.13 Homeowner's Insurance
7291 Blue Ox Trail | MLS# 1944229
This single family home located at 7291 Blue Ox Trail, South Branch, MI 48761 is currently listed for sale with an asking price of $165,000. This property was built in 1971 and has 2 bedrooms with 1544 sq. ft. Blue Ox Trail is located in the MI subdivision within the Hale Area Schools school district. Search MI real estate on www.danielle-realty.com today.