
BEDS5
BATHS3 full 1 partial
SQUARE FEET2,713
MLS#26036310
STATUSPending
PROPERTY TYPEResidential - Single Family
SCHOOLHudsonville
Property Description
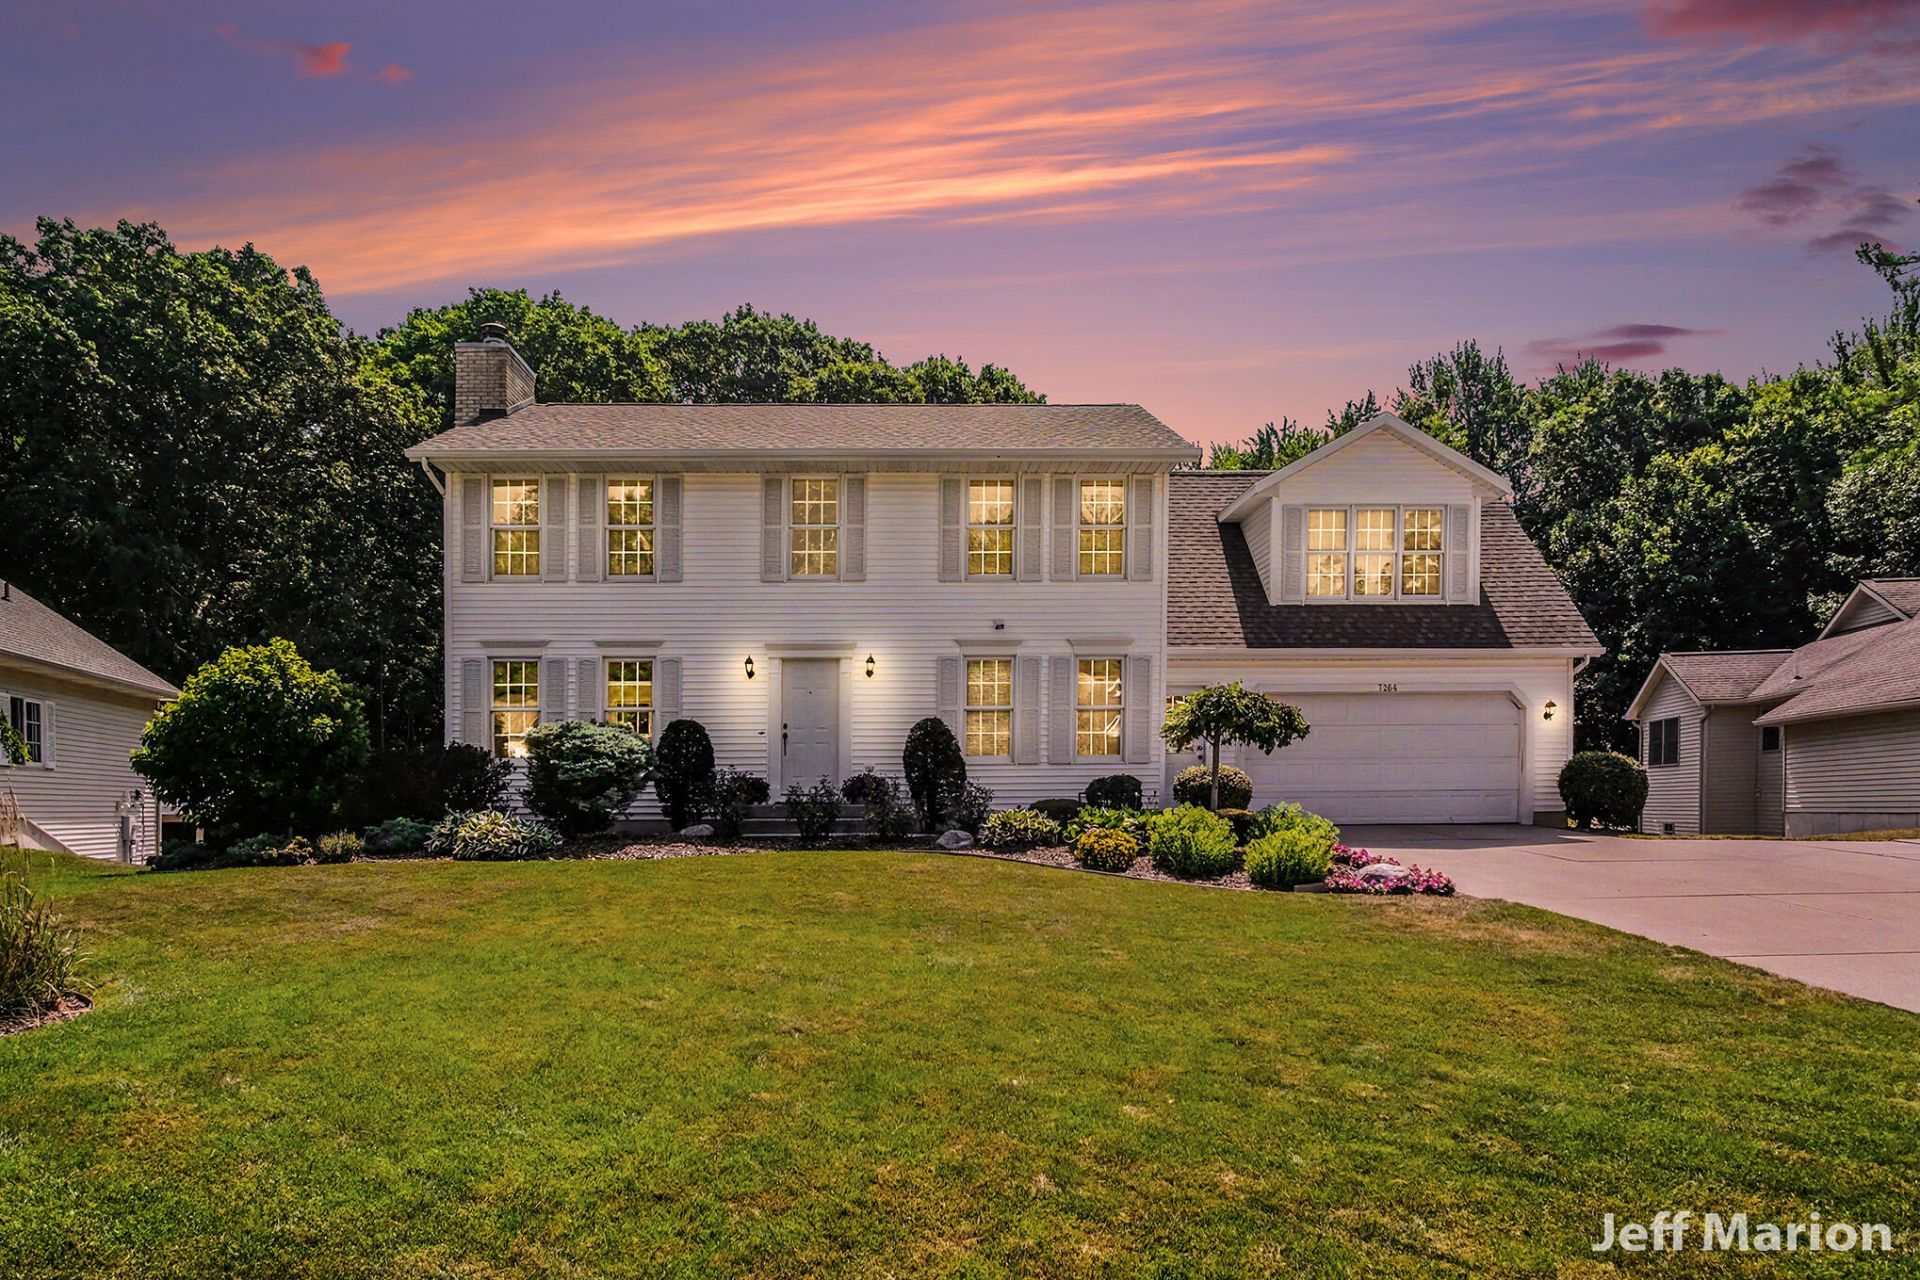
This pristine Hudsonville home has it all! Abundant living space, highly desirable location, phenomenal setting, and lovingly maintained by the original owners for over 30 years. Upon entry, you will be welcomed by the expansive living room, centered around the cozy fireplace. Luxury plank flooring flows through the living room, dining room, main-floor laundry, 1/2 bath, and stunning kitchen. A large peninsula, abundant cabinetry, and workspace on the quartz counters make the kitchen a dream. The relaxing sunroom overlooks the picturesque back yard, bordered by mature trees. Upstairs features 4 of the 5 bedrooms, full bath, and primary ensuite with walk-in closet, and updated bath. The walkout lower level features additional living space, flex space, 5th bedroom, and full bath. Updated Mechanicals: Furnace (2018), Central Air (2023). Roof (2016). Gorgeous landscaping, patio, and fire pit area make the outdoor space inviting and relaxing. Underground sprinkling keeps the grass healthy and green. This home is a tremendous value and will not last long. See it today! No offers reviewed prior to 2pm, Tuesday, 7/21.
Property Features
Property Type: Residential - Single Family
Basement: Full, Walk-Out Access
Cooling: Central Air
Fireplaces: 1
Garage: 2 car attached
Heating: Forced Air
Home Style: Traditional
Lot Size: 0.48 Acres
Roof Type: Composition, Shingle
Taxes: $3,829
Year Built: 1995
Feature Descriptions
Appliances: Dishwasher, Dryer, Freezer, Microwave, Range, Refrigerator
Days on Site: 12
Exterior: Vinyl Siding
Fireplace: Living Room
Fireplace Y/N: Yes
Flooring: Carpet, Laminate
Interior: Ceiling Fan(s), Garage Door Opener
Laundry: Main Level
Lot Dimensions: 185 x 270
Parcel Number: 70-14-18-478-004
Parking: Garage Faces Front, Attached
Patio/Porch: 3 Season Room, Patio
Road Surface: Paved
Rooms Total: 11
Sewer: Public
Sub Type: Single Family Residence
Water: Public
Window: Window Treatments
Local Schools
High School: Hudsonville High School
Middle School: Baldwin Street Middle School
Elementary School: Bauer Elementary School
School District: Hudsonville
Listed By / Shown By
Listed By
Agency Name: Berkshire Hathaway HomeServices Michigan Real Estate (Cascad
Agent Name: Jeffrey A Marion
Agency Phone: 616-514-3000

Shown By
Agent Name: Danielle Strickler
Agent Phone: (419) 290-9674
Agency Title: Key Realty
 | The property comes from the Member MLS's of the Michigan Regional Information Center, LLC (MichRIC). Copyright 2026 Michigan Regional Information Center, LLC (MichRIC). All rights reserved. Information deemed reliable, but not guaranteed. Data Last Updated 07/28/2026. |
Estimate Your Payment
Estimated Payment
$ 3,261.19 per month $2,796.30 Principal & Interest $319.08 Property Tax $145.80 Homeowner's Insurance
7264 Tory Drive | MLS# 26036310
This single family home located at 7264 Tory Drive, Hudsonville, MI 49426 is currently listed for sale with an asking price of $499,900. This property was built in 1995 and has 5 bedrooms and 3 full and 1 partial baths with 2713 sq. ft. Tory Drive is located within the Hudsonville school district. Search Hudsonville real estate on www.danielle-realty.com today.