
BEDS3
BATHS1 full 1 partial
SQUARE FEET2,768
MLS#201841216
STATUSActive
PROPERTY TYPEResidential -
SUBDIVISIONT30N R4W
SCHOOLGaylord
Property Description
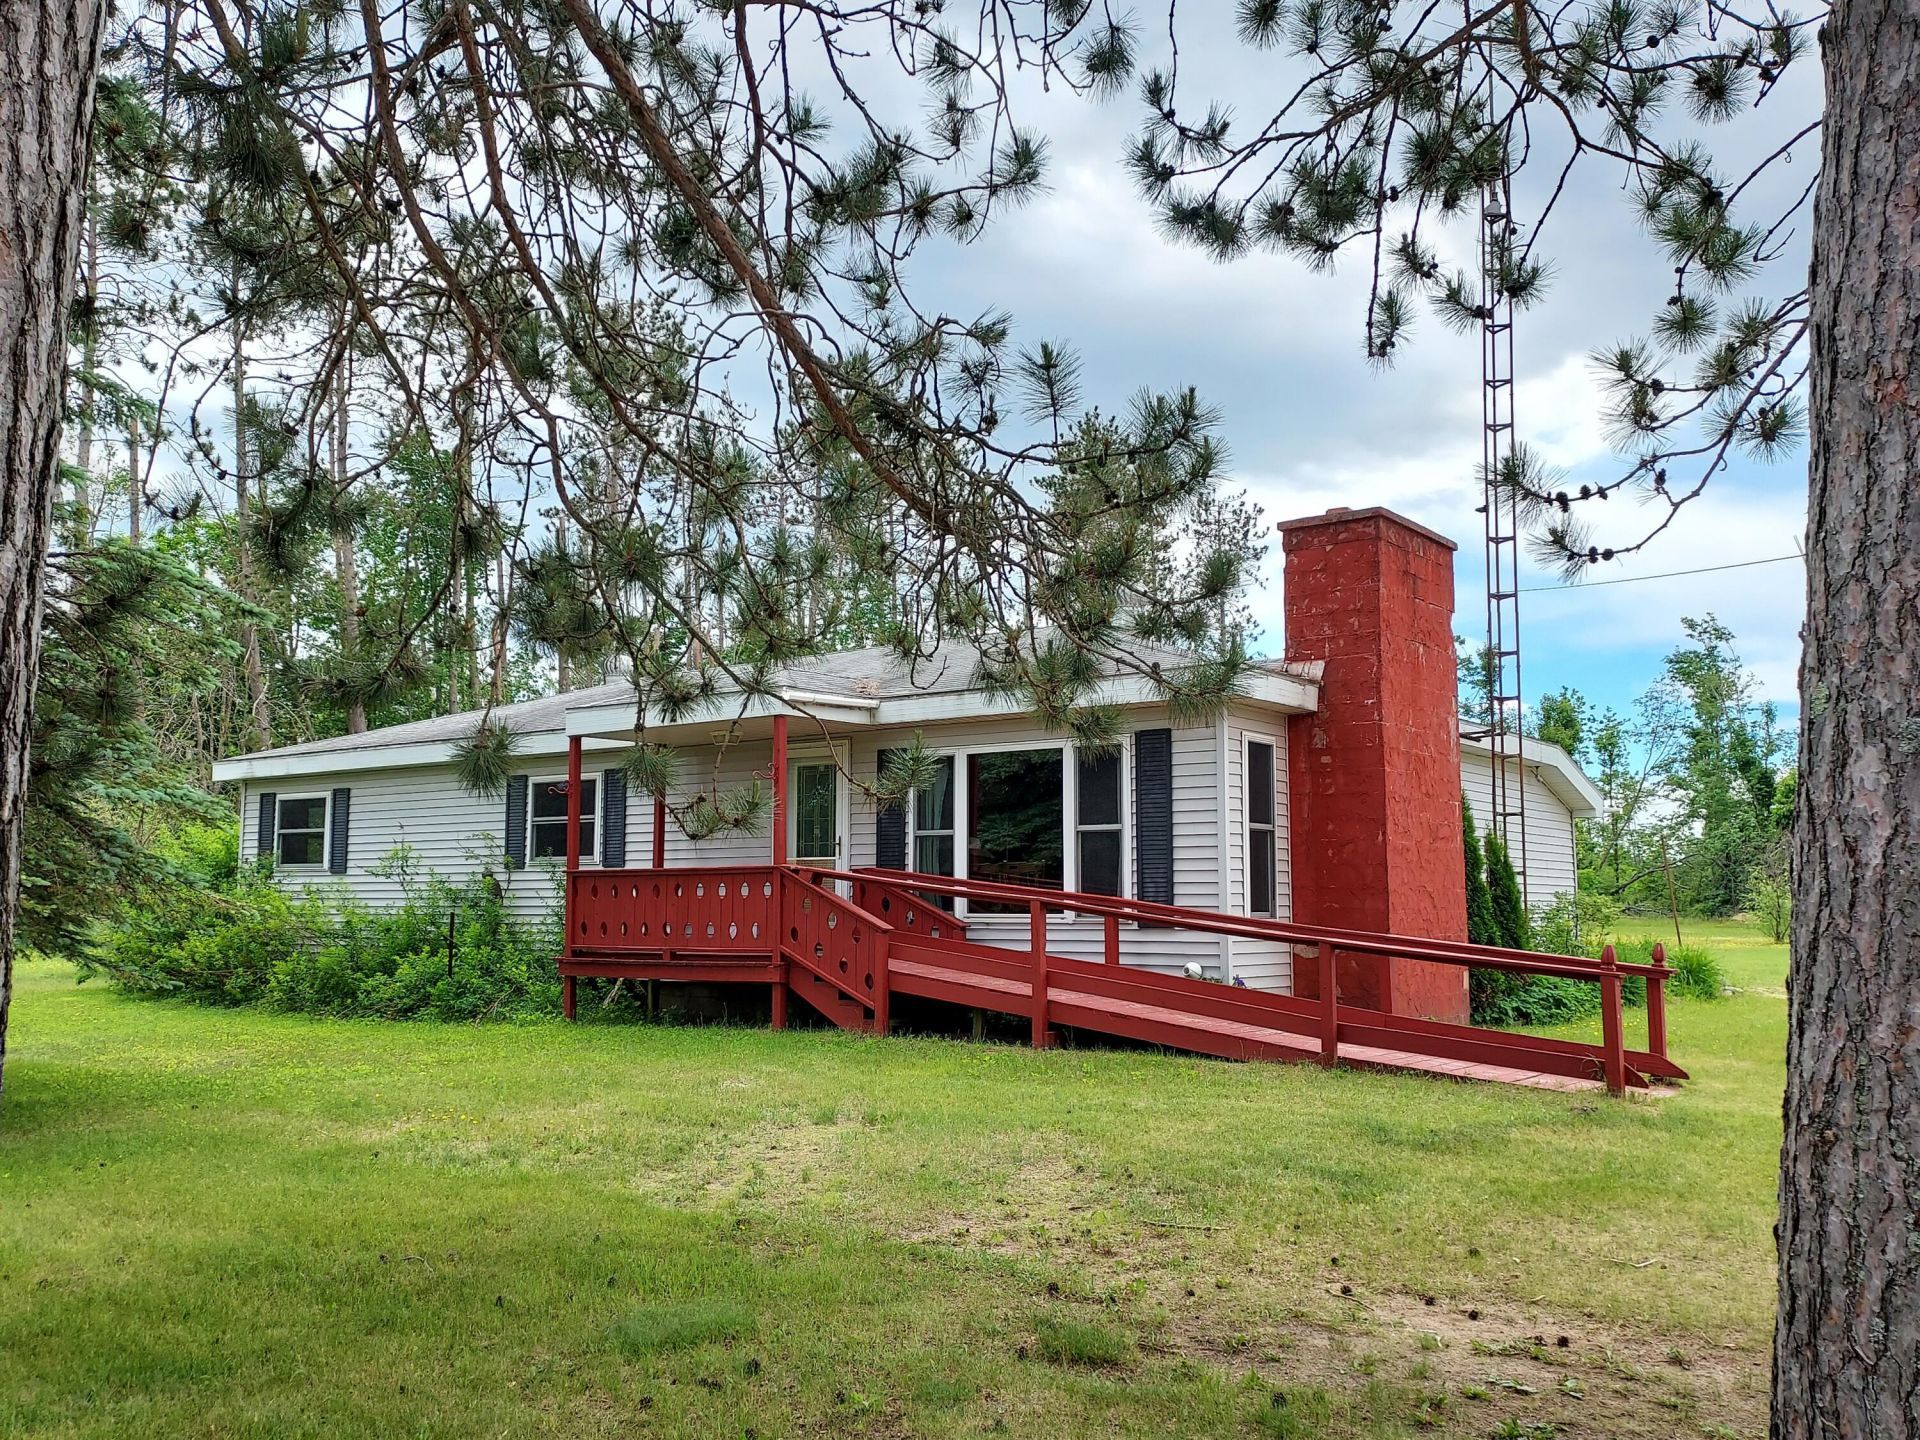
Location is everything. This home has been known by many in the communtiy as Judy the Pie Ladys & Jerrys Well Drilling where many family memories were made. Property is centrally located near Gaylord, w/easy access to Petoskey & Traverse City. With a little tlc this home can be made into you lasting dream home. The property offers a unique oopportunity to set up a shop or store all your toys in the 40x60 pole barn. Also plenty of room in the Steel 14x20 Shed w/cement floor. Home has newer windows throughout. Enjoy your privacy in the heated sunroom, perfect for that morning cup of coffee. The basement is setup w/ an office, root cellar & workshop areas. Along with plenty of extra room for storage throughout. Dont miss out on this rare chance to own a piece of local history.
Property Features
Property Type: Residential -
Basement: Full, Partially Finished
Basement: Yes
Garage: 7
Heating: Forced Air, Propane
Home Style: Ranch
Lot Size: 2.83 Acres
Year Built: 1961
Amenities
Wood Laminate
1st Flr Primary Bdrm
Fireplace W / Insert
Wood Laminate
Gas Fireplace
1st Flr Primary Bdrm
Fixer-Upper
Pole Building
Feature Descriptions
Additional Rooms: Mud Room, Office, Sun Room, Workshop
Appliances: Range/Oven, Water Softener
Date active: 2026-06-30
Days on Site: 27
Exterior: Shingles, Vinyl
Financing Available: Cash, Conventional Mortgage
Fireplace: Insert, Gas
Fireplace Y/N: Yes
Foundation: Crawl, Basement
Heating Y/N: Yes
Laundry: Main Level
Lot Dimensions: 328x375x328x375
Mineral Rights: Unknown
Parcel Number: 071-003-100-005-00
Road Surface: Paved, Maintained
Sewer: Septic Tank
SQFT Above Grade: 1486
Water: Well
Waterfront: No
Room Sizes
Bathroom 1: 9.3 X 4.7 Level - Select One
Bathroom 2: 4.2 X 3.9 Level - 1st
Bedroom 1: 11.3 X 12.8 Level - 1st
Bedroom 2: 9.3 X 11.0 Level - 1st
Bedroom 3: 11.3 X 9.3 Level - 1st
Dining Room: 10.1 X 11.10 Level - 1st
Kitchen: 10.9 X 11.1 Level - 1st
Living Room: 12.9 X 21.7 Level - 1st
Other Room 1: 13.8 X 13.0 Level - 1st
Other Room 2: 10.7 X 8.8 Level - lower
Utility Room: Laundry 3.9 X 3.3 Level - 1st
Local Schools
School District: Gaylord
Listed By / Shown By
Listed By
Agency Name: Up North Realty
Agency Phone: 989-370-5043
Shown By
Agent Name: Danielle Strickler
Agent Phone: (419) 290-9674
Agency Title: Key Realty

Estimate Your Payment
Estimated Payment
$ 2,059.88 per month $1,957.80 Principal & Interest $0.00 Property Tax (data not provided by mls) $102.08 Homeowner's Insurance
72 Hayes Tower Road | MLS# 201841216
This home located at 72 Hayes Tower Road, Gaylord, MI 49735 is currently listed for sale with an asking price of $350,000. This property was built in 1961 and has 3 bedrooms and 1 full and 1 partial baths with 2768 sq. ft. Hayes Tower Road is located in the T30N R4W subdivision within the Gaylord school district. Search T30N R4W real estate on www.danielle-realty.com today.