
BEDS3
BATHS1 full 1 partial
SQUARE FEET1,301
MLS#20261058050
STATUSActive
PROPERTY TYPEResidential - Single Family
SUBDIVISIONCountry Club
SCHOOLFlint
Property Description
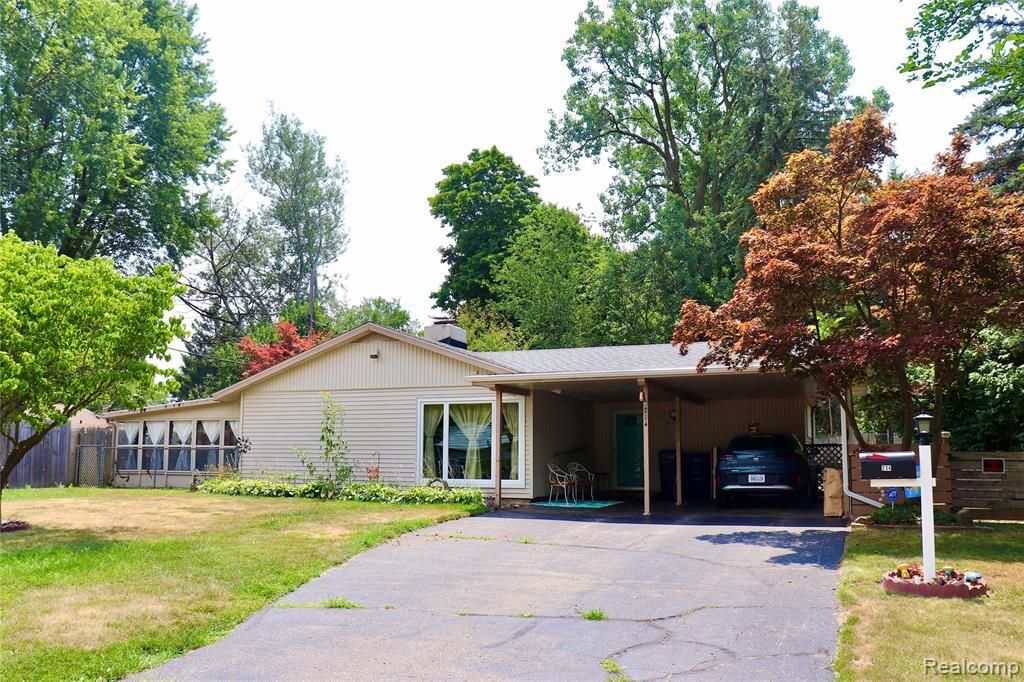
Move in ready. This 3 bedroom, 1 1/2 bath home has been updated. All the major items are new including the furnace, central air, windows, roof, gutters, insulation, flooring and generator. The living room has a gas fireplace and there are several built in shelves and cabinets. The kitchen features all the appliances including a brand new refrigerator. The sunroom is off the dining room and can be used 3 seasons of the year. First floor laundry and attached 2 car carport.
Property Features
Property Type: Residential - Single Family
Cooling: Attic Fan, Central Air
Fenced: Yes
Fuel Type: Natural Gas
Heating: Forced Air
Home Style: Ranch
Lot Size: 0.23 Acres
Year Built: 1957
Amenities
Fenced
Appliances
Built-In Electric Range
Dishwasher
Disposal
Dryer
Free-Standing Refrigerator
Washer
Feature Descriptions
Architecture: Ranch
Exterior: Vinyl
Fireplace Location: Living Room
Foundation: Slab
Frontage Feet: 7167
Garage/Parking: Carport, Direct Access, Covered
Lot Dimensions: 0.23 Acre(s)
Parking Notes: Carport, Direct Access, Covered
Road Frontage: Paved
Summer Tax: $265.0000
Winter Tax: $256.0000
Room Sizes
Bath - Full: Level - First/Entry
Bath - Lav: Level - First/Entry
Bedroom: Level - First/Entry
Kitchen: Level - First/Entry
Living Room: Level - First/Entry
Bedroom: Level - First/Entry
Dining Room: Level - First/Entry
Laundry Area/Room: Level - First/Entry
Bedroom: Level - First/Entry
Local Schools
School District: Flint
Listed By / Shown By
Listed By
Agency Name: American Associates Inc
Agency Phone: (810) 750-3333
Shown By
Agent Name: Danielle Strickler
Agent Phone: (419) 290-9674
Agency Title: Key Realty

Estimate Your Payment
Estimated Payment
$ 941.07 per month $894.44 Principal & Interest $0.00 Property Tax (data not provided by mls) $46.64 Homeowner's Insurance
714 Country Club Lane | MLS# 20261058050
This single family home located at 714 Country Club Lane, Flint, MI 48507 is currently listed for sale with an asking price of $159,900. This property was built in 1957 and has 3 bedrooms and 1 full and 1 partial baths with 1301 sq. ft. Country Club Lane is located in the Country Club subdivision within the Flint school district. Search Country Club real estate on www.danielle-realty.com today.