
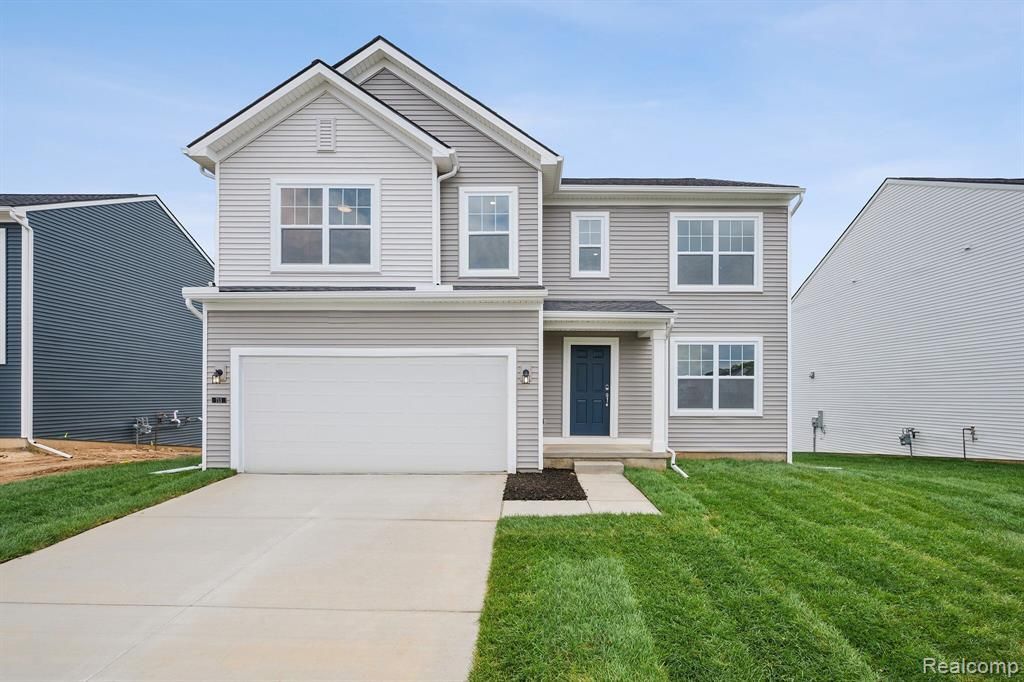
BEDS4
BATHS2 full 1 partial
SQUARE FEET2,366
MLS#20261037473
STATUSActive
PROPERTY TYPEResidential - Single Family
SUBDIVISIONHERITAGE FARMS
SCHOOLChelsea
Property Description
Welcome to 642 Harvest Way, Chelsea, Michigan — a stunning new construction home built by M/I Homes. This thoughtfully designed home offers 2,366 square foot of well-planned living space, featuring 4 bedrooms, 2.5 bathrooms, and an owner's bedroom conveniently located on the upper level. Key Features: Study Loft Morning Room Owner's en-suite bathroom Daylight basement This home showcases an open-concept living space that creates a seamless flow between gathering areas, making it ideal for everyday living and entertaining. The quality of design is evident throughout, with carefully selected finishes and a functional floorplan that maximizes both comfort and style. Every detail of this home reflects a commitment to quality design, from the layout of each room to the overall flow of the living spaces. The neighborhood offers a peaceful setting with easy access to nearby parks, providing plenty of opportunities to enjoy the outdoors. Built with care and precision, this new construction home by M/I Homes delivers a fresh start in a desirable Chelsea neighborhood.
Property Features
Property Type: Residential - Single Family
Basement: Daylight, Unfinished
Cooling: Central Air
Fuel Type: Natural Gas
Garage: 2 car attached
Heating: Forced Air
Home Style: Traditional
Lot Size: 0.17 Acres
Year Built: 2026
Appliances
Dishwasher
Free-Standing Gas Oven
Microwave
Stainless Steel Appliance(s)
Feature Descriptions
Architecture: Traditional
Days on Site: 67
Exterior: Vinyl
Fireplace Location: Family Room
Foundation: Basement
Frontage Feet: 60
Garage/Parking: Attached
Homeowners Association Fee: $42 (Monthly)
Lot Dimensions: 60x125
Parking Notes: Attached
Road Frontage: Paved
Summer Tax: $0.0000
Local Schools
School District: Chelsea
Listed By / Shown By
Listed By
Agency Name: M/I Homes of Michigan, LLC
Agency Phone: (248) 221-5000
Shown By
Agent Name: Danielle Strickler
Agent Phone: (419) 290-9674
Agency Title: Key Realty

Estimate Your Payment
Estimated Payment
$ 2,865.12 per month $2,723.13 Principal & Interest $0.00 Property Tax (data not provided by mls) $141.99 Homeowner's Insurance
713 Whisperwood Way | MLS# 20261037473
This single family home located at 713 Whisperwood Way, Chelsea, MI 48118 is currently listed for sale with an asking price of $486,820. This property was built in 2026 and has 4 bedrooms and 2 full and 1 partial baths with 2366 sq. ft. Whisperwood Way is located in the HERITAGE FARMS subdivision within the Chelsea school district. Search HERITAGE FARMS real estate on www.danielle-realty.com today.