
BEDS3
BATHS2 full 1 partial
SQUARE FEET3,230
MLS#201839789
STATUSActive
PROPERTY TYPEResidential -
SUBDIVISIONT34N R8E
SCHOOLAlpena
Property Description
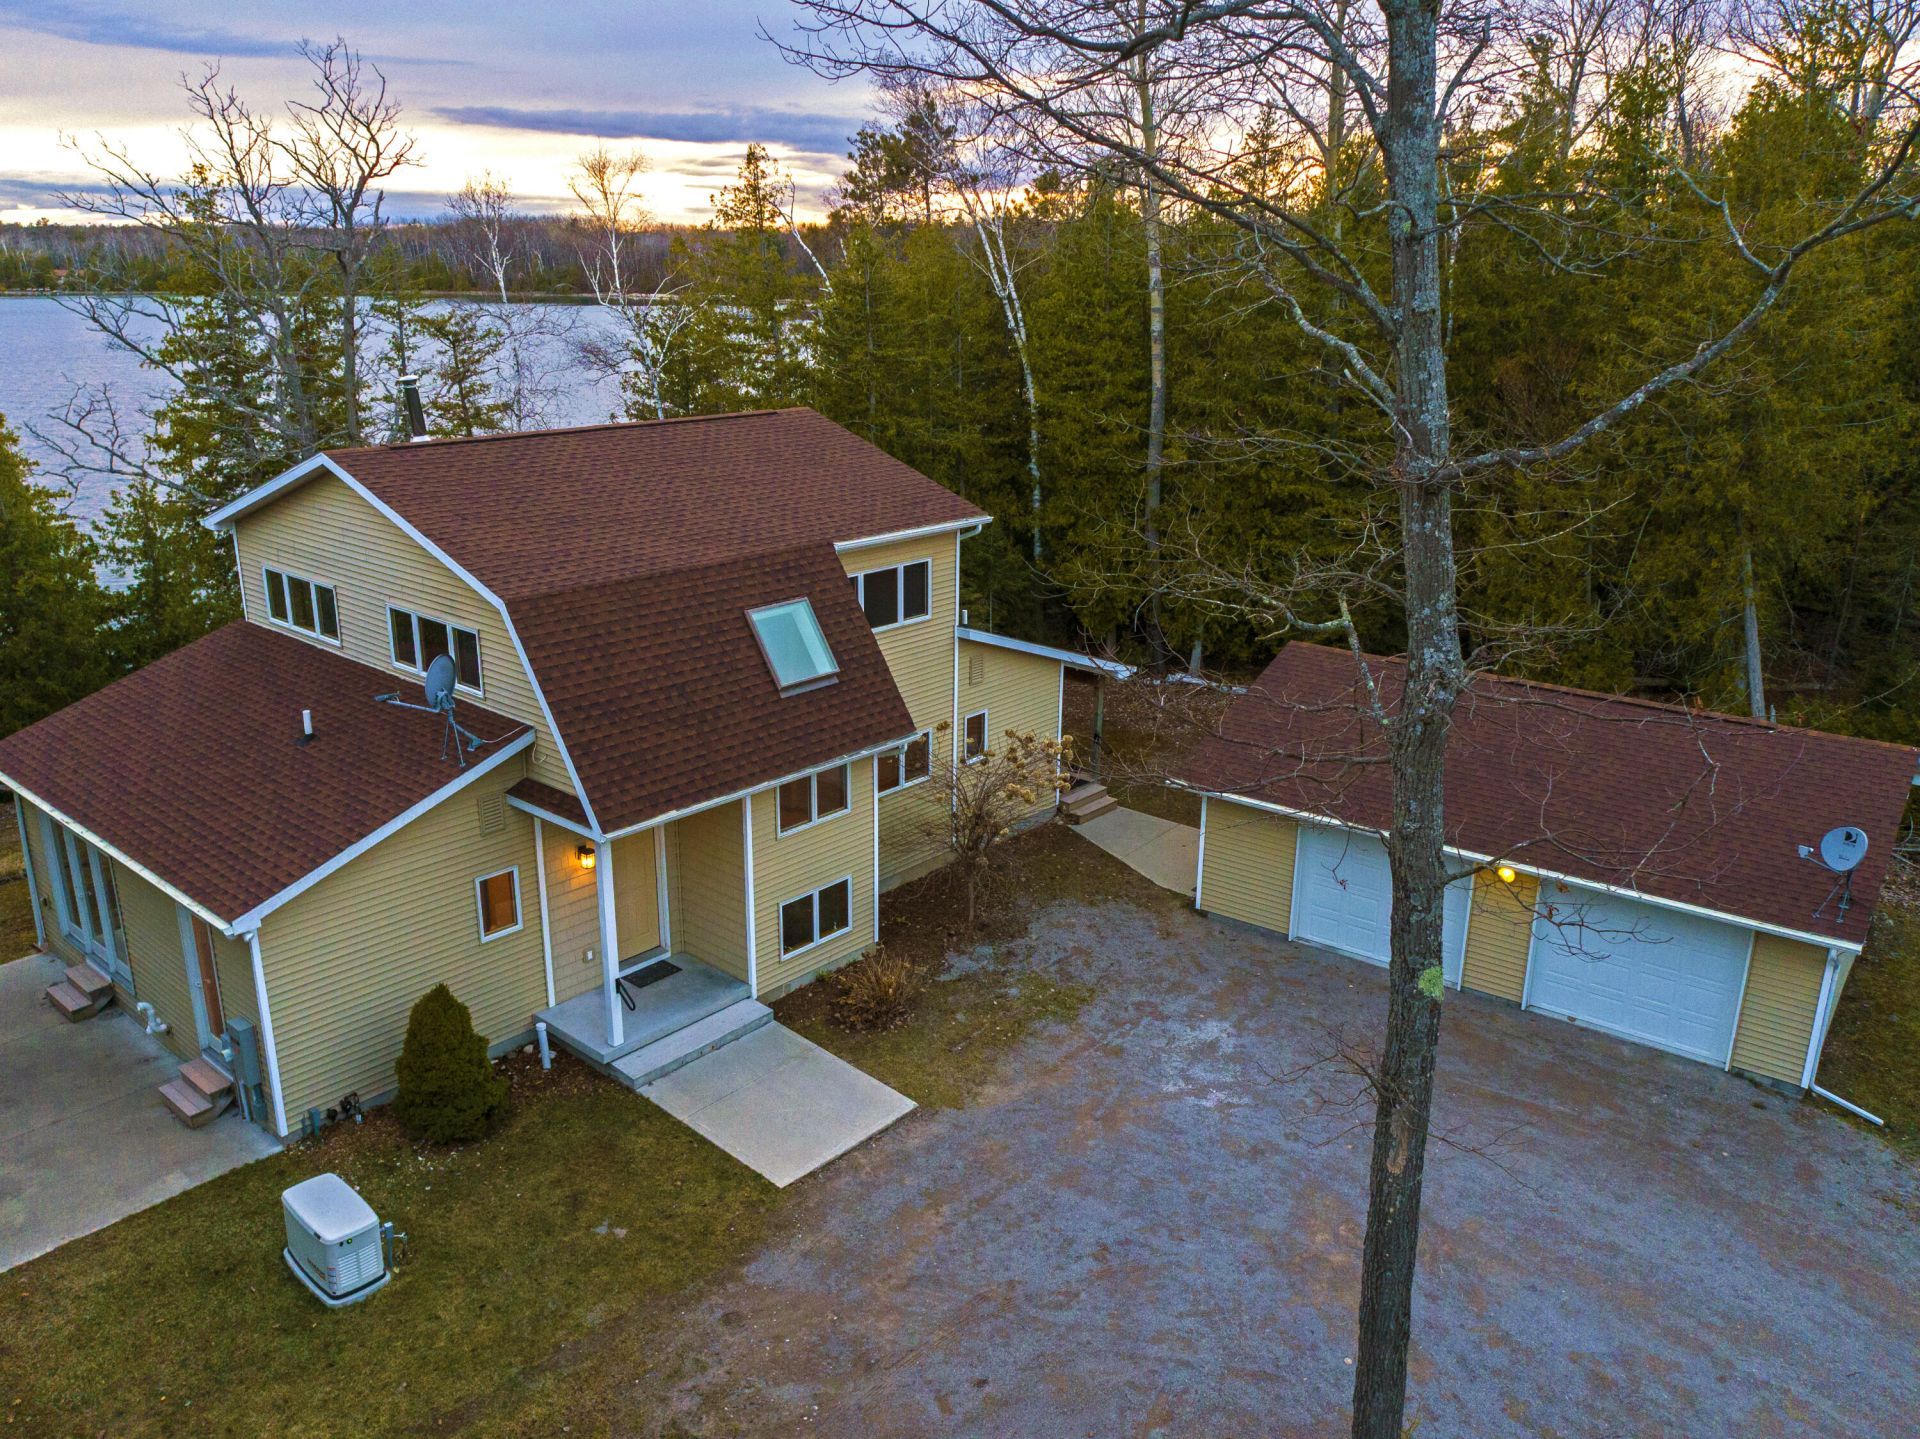
Gorgeous 3 Bed, 2.5 Bath one-of-a-kind custom home built in 2010 with 300 of pristine frontage on crystal blue Lake Esau! The main level offers a spacious open floor plan with high ceilings, perfect for entertaining guests, living room with large wall of windows and wood stove, updated kitchen, large dining area with built-in bookshelves, formal entrance, main floor guest bedroom with French doors, mud room with laundry, and half bath powder room. Upstairs, features a office, 3rd bedroom, and primary suite with soaking tub, walk in closet, and amazing elevated views of Lake Esau! Downstairs offers a 1,251 sq. ft heated basement for all your storage needs. Stamped concrete front porch, covered wrap around Lakeside deck, and detached 2 car garage complete the package. This home has it all!
Property Features
Property Type: Residential -
Basement: Yes
Basement: Full
Garage: 2.5
Heating: Baseboard, Hot Water, Propane, Wood Stove
Lot Size: 1.60 Acres
Year Built: 2010
Amenities
Blinds
Ceiling Fan
Vaulted Ceiling(s)
Walk-In Closet(s)
Smoke Detector
Tile Floor
Vaulted Ceilings
Walk - In Closet
Wood Stove
Egress Windows
Deck
Natural
Patio/Porch
Feature Descriptions
Accessibility Features: Covered Entrance, GrabBar Mn Flr Bath, Low Threshold Shower
Additional Rooms: Primary Suite, Office
Appliances: Dishwasher, Dryer, Garbage Disposal, Microwave, Refrigerator, Reverse Osmosis W.F., Range/Oven, Washer, Water Softener
Body of Water: Lake Esau
Date active: 2026-05-04
Days on Site: 85
Exterior: Vinyl, Other
Financing Available: Cash, Conventional Mortgage
Flooring: Tile
Foundation: Basement
Frontage Type: All-Sport
Heating Y/N: Yes
HOA Y/N: Yes
Laundry: Main Level
Lot Dimensions: 300'x226'x300'x245'
Mineral Rights: Unknown
Parcel Number: 122-105-000-002(003)(004)-00 & 122-160-000-056-00
Road Surface: Paved, Maintained
Security: Smoke Detector(s)
Sewer: Septic Tank
SQFT Above Grade: 1979
Water: Well
Waterfront: Yes
Window Features: Egress Windows
Room Sizes
Bathroom 1: 14 X 12.2 Level - 2nd
Bathroom 2: 11.3 X 8.6 Level - 1st
Bathroom 3: 3.7 X 6.9 Level - 1st
Bedroom 1: 11.6 X 13.9 Level - 1st
Bedroom 2: 11 X 12.5 Level - 2nd
Bedroom 3: 14 X 12.2 Level - 2nd
Dining Room: 11 X 10.11 Level - 1st
Kitchen: 10 X 14 Level - 1st
Living Room: 13.5 X 16.10 Level - 1st
Other Room 1: 7.2 X 5.7 Level - 2nd
Local Schools
High School: Alpena
Elementary School: Hinks
School District: Alpena
Listed By / Shown By
Listed By
Agency Name: Lakeshore Realty
Agency Phone: 989-595-2970
Shown By
Agent Name: Danielle Strickler
Agent Phone: (419) 290-9674
Agency Title: Key Realty

Estimate Your Payment
Estimated Payment
$ 4,089.75 per month $3,887.07 Principal & Interest $0.00 Property Tax (data not provided by mls) $202.68 Homeowner's Insurance
7112 Kauffman Boulevard | MLS# 201839789
This home located at 7112 Kauffman Boulevard, Presque Isle, MI 49777 is currently listed for sale with an asking price of $694,900. This property was built in 2010 and has 3 bedrooms and 2 full and 1 partial baths with 3230 sq. ft. Kauffman Boulevard is located in the T34N R8E subdivision within the Alpena school district. Search T34N R8E real estate on www.danielle-realty.com today.