
BEDS4
BATHS3 full 1 partial
SQUARE FEET2,762
MLS#26021281
STATUSActive
PROPERTY TYPEResidential - Single Family
SUBDIVISIONKettle Preserve
SCHOOLCaledonia
Property Description
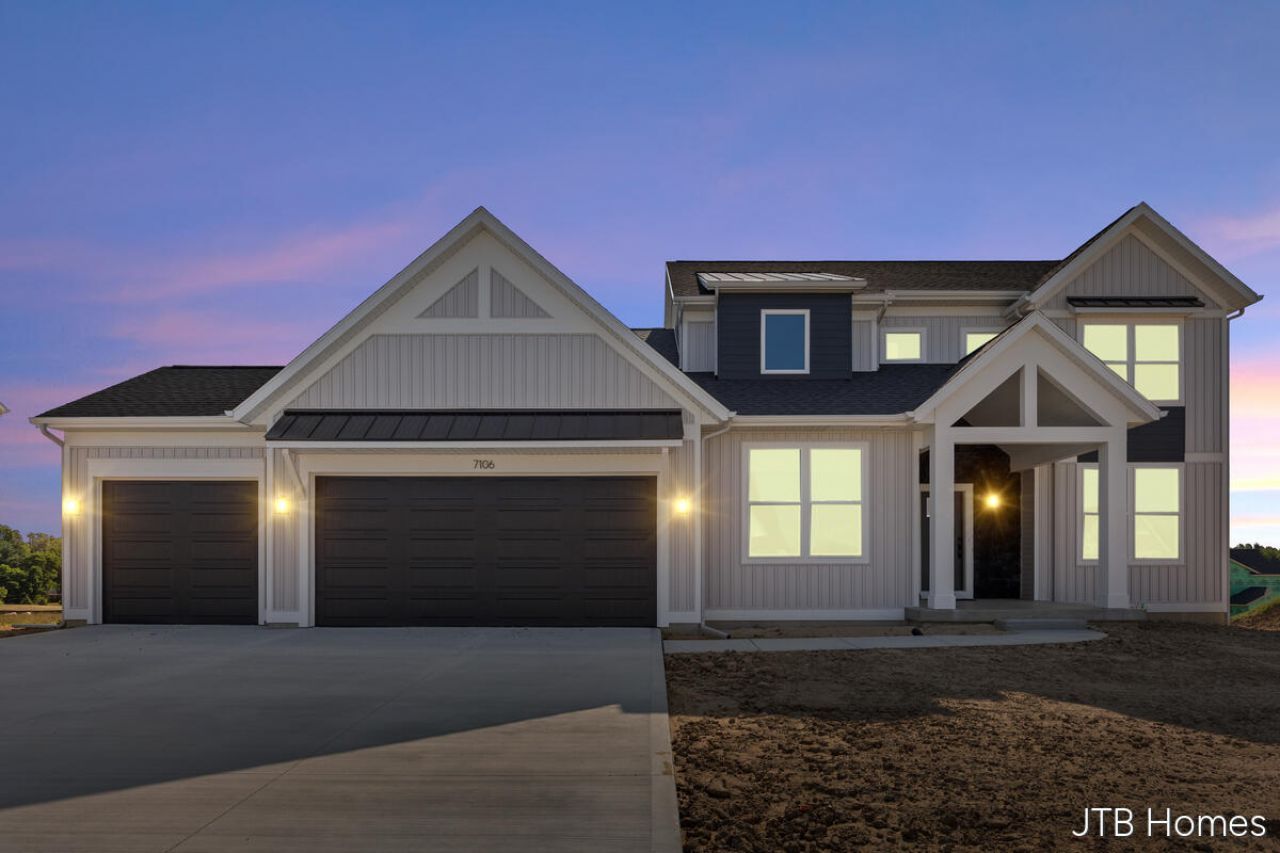
JTB Homes presents the Chestnut plan in the new and exciting Kettle Preserve neighborhood. This home features over 1700 square feet of living space on the main floor alone. The 2-story living room with fireplace is an excellent place to entertain. The kitchen has a large island, large pantry and mud room access. The main floor primary bedroom has plenty of room and a cathedral ceiling to add to that space. It has its own private bathroom with double-bowl vanity, ceramic tile shower and spacious walk-in closet. The laundry room and the convenient flex room round out the main floor. Upstairs you find 3 more bedrooms and 2 full bathrooms. All bedrooms with generous size walk-in closets. The basement is unfinished and offers plenty of room for your own personal touch. The 3-stall garage has an extra space for storage, providing plenty of room for your toys. See documents for selections photos. Current promotion is for $15,000 at close or 4.99% interest rate
Property Features
Property Type: Residential - Single Family
Basement: Daylight
Cooling: Central Air
Fireplaces: 1
Garage: 3 car attached
Heating: Forced Air
Home Style: Traditional
Lot Size: 0.50 Acres
Roof Type: Shingle
Taxes: $0
Year Built: 2026
Feature Descriptions
Appliances: Dishwasher, Disposal, Microwave, Range, Refrigerator
Association Fee Includes: Other
Days on Site: 78
Exterior: Vinyl Siding
Fireplace: Living Room
Fireplace Y/N: Yes
HOA: Yes
HOA Fee: 600/Annually
Home Warranty: Yes
Interior: Garage Door Opener, Center Island, Eat-in Kitchen, Pantry
Laundry: Laundry Room, Main Level
Lot Dimensions: 100 x 218
Parcel Number: 41-23-11-177-023
Parking: Garage Door Opener, Attached
Patio/Porch: Deck
Rooms Total: 9
Sewer: Public
Sub Type: Single Family Residence
Water: Well
Local Schools
School District: Caledonia
Listed By / Shown By
Listed By
Agency Name: Kensington Realty Group Inc.
Agent Name: John H DeVries
Agency Phone: 616-727-8695

Shown By
Agent Name: Danielle Strickler
Agent Phone: (419) 290-9674
Agency Title: Key Realty
 | The property comes from the Member MLS's of the Michigan Regional Information Center, LLC (MichRIC). Copyright 2026 Michigan Regional Information Center, LLC (MichRIC). All rights reserved. Information deemed reliable, but not guaranteed. Data Last Updated 07/28/2026. |
Estimate Your Payment
Estimated Payment
$ 4,266.31 per month $4,054.88 Principal & Interest $0.00 Property Tax (data not provided by mls) $211.43 Homeowner's Insurance
7106 Kettle Dale Avenue Se | MLS# 26021281
This single family home located at 7106 Kettle Dale Avenue Se, Alto, MI 49302 is currently listed for sale with an asking price of $724,900. This property was built in 2026 and has 4 bedrooms and 3 full and 1 partial baths with 2762 sq. ft. Kettle Dale Avenue Se is located in the Kettle Preserve subdivision within the Caledonia school district. Search Kettle Preserve real estate on www.danielle-realty.com today.