
BEDS3
BATHS2 full 1 partial
SQUARE FEET1,232
MLS#26038549
STATUSPending
PROPERTY TYPEResidential - Single Family
SUBDIVISIONSouthgate
SCHOOLLakeview
Property Description
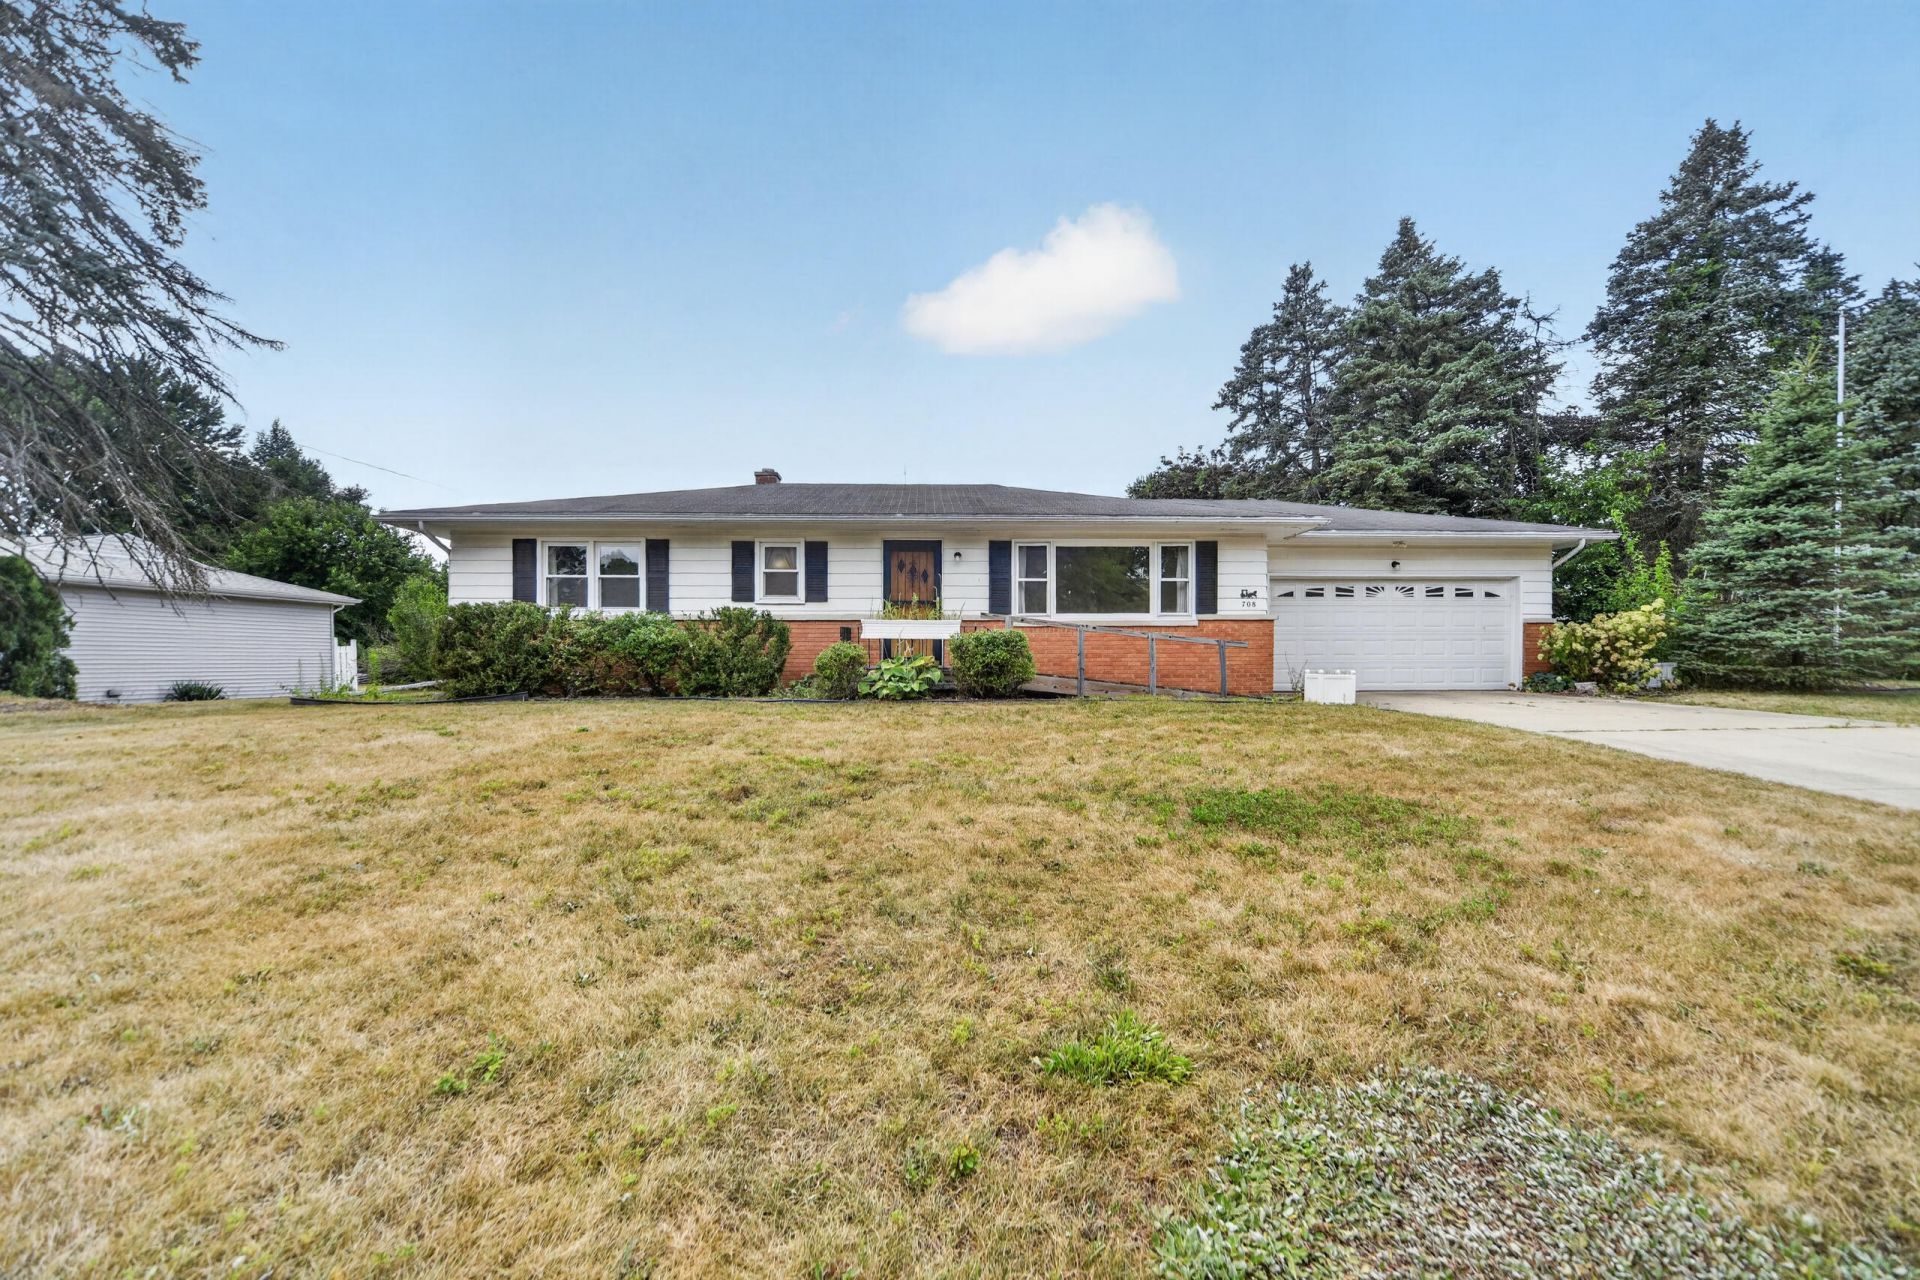
$199,900: VALUE ALERT in the Lakeview area!!!! The sellers have priced this ranch style home accordingly to achieve a quick sale. For the past 19 years family members have lived in the property. Things change and it is now time to sell and move on. Take advantage of this low price in the Southgate Subdivision. You will be in relative close proximity to Riverside Elementary School, the Riverside Park facilities, I-94 and the Beckley Road/B Drive North retail areas. The property features: 3 BRs, 2 1/2 baths, 2 car attached garage, full basement w/rec. room/ potential bedroooms & one of the full baths and quick possession. Contact Mike Downing at: (269) 967-6315, or your real estate agent today to schedule an appointment.
Property Features
Property Type: Residential - Single Family
Basement: Full
Cooling: Central Air
Garage: 2 car attached
Heating: Baseboard, Hot Water
Home Style: Ranch
Lot Size: 0.20 Acres
Roof Type: Shingle
Taxes: $4,420
Year Built: 1965
Feature Descriptions
Accessibility: Ramped Entrance
Appliances: Built-In Electric Oven, Cooktop, Dryer, Refrigerator, Washer, Water Softener Owned
Days on Site: 1
Exterior: Aluminum Siding, Brick, Wood Siding
Flooring: Carpet, Wood
Interior: Broadband, Garage Door Opener
Laundry: In Basement, In Bathroom, Washer Hookup
Lot Dimensions: 182.80 x 131.41 x 107.94
Parcel Number: 13-8053-17-163-0
Parking: Garage Faces Front, Garage Door Opener, Attached
Road Surface: Paved
Rooms Total: 6
Sewer: Public
Sub Type: Single Family Residence
Utilities: Natural Gas Available, Electricity Available, Cable Available, Natural Gas Connected
Water: Public
Window: Storms, Screens
Local Schools
School District: Lakeview
Listed By / Shown By
Listed By
Agency Name: RE/MAX Perrett Associates
Agent Name: Michael E Downing

Shown By
Agent Name: Danielle Strickler
Agent Phone: (419) 290-9674
Agency Title: Key Realty
 | The property comes from the Member MLS's of the Michigan Regional Information Center, LLC (MichRIC). Copyright 2026 Michigan Regional Information Center, LLC (MichRIC). All rights reserved. Information deemed reliable, but not guaranteed. Data Last Updated 07/28/2026. |
Estimate Your Payment
Estimated Payment
$ 1,544.82 per month $1,118.18 Principal & Interest $368.33 Property Tax $58.30 Homeowner's Insurance
708 Greenridge Road | MLS# 26038549
This single family home located at 708 Greenridge Road, Battle Creek, MI 49015 is currently listed for sale with an asking price of $199,900. This property was built in 1965 and has 3 bedrooms and 2 full and 1 partial baths with 1232 sq. ft. Greenridge Road is located in the Southgate subdivision within the Lakeview school district. Search Southgate real estate on www.danielle-realty.com today.