
BEDS4
BATHS3 full
SQUARE FEET3,092
MLS#26037877
STATUSPending
PROPERTY TYPEResidential - Single Family
SCHOOLHudsonville
Property Description
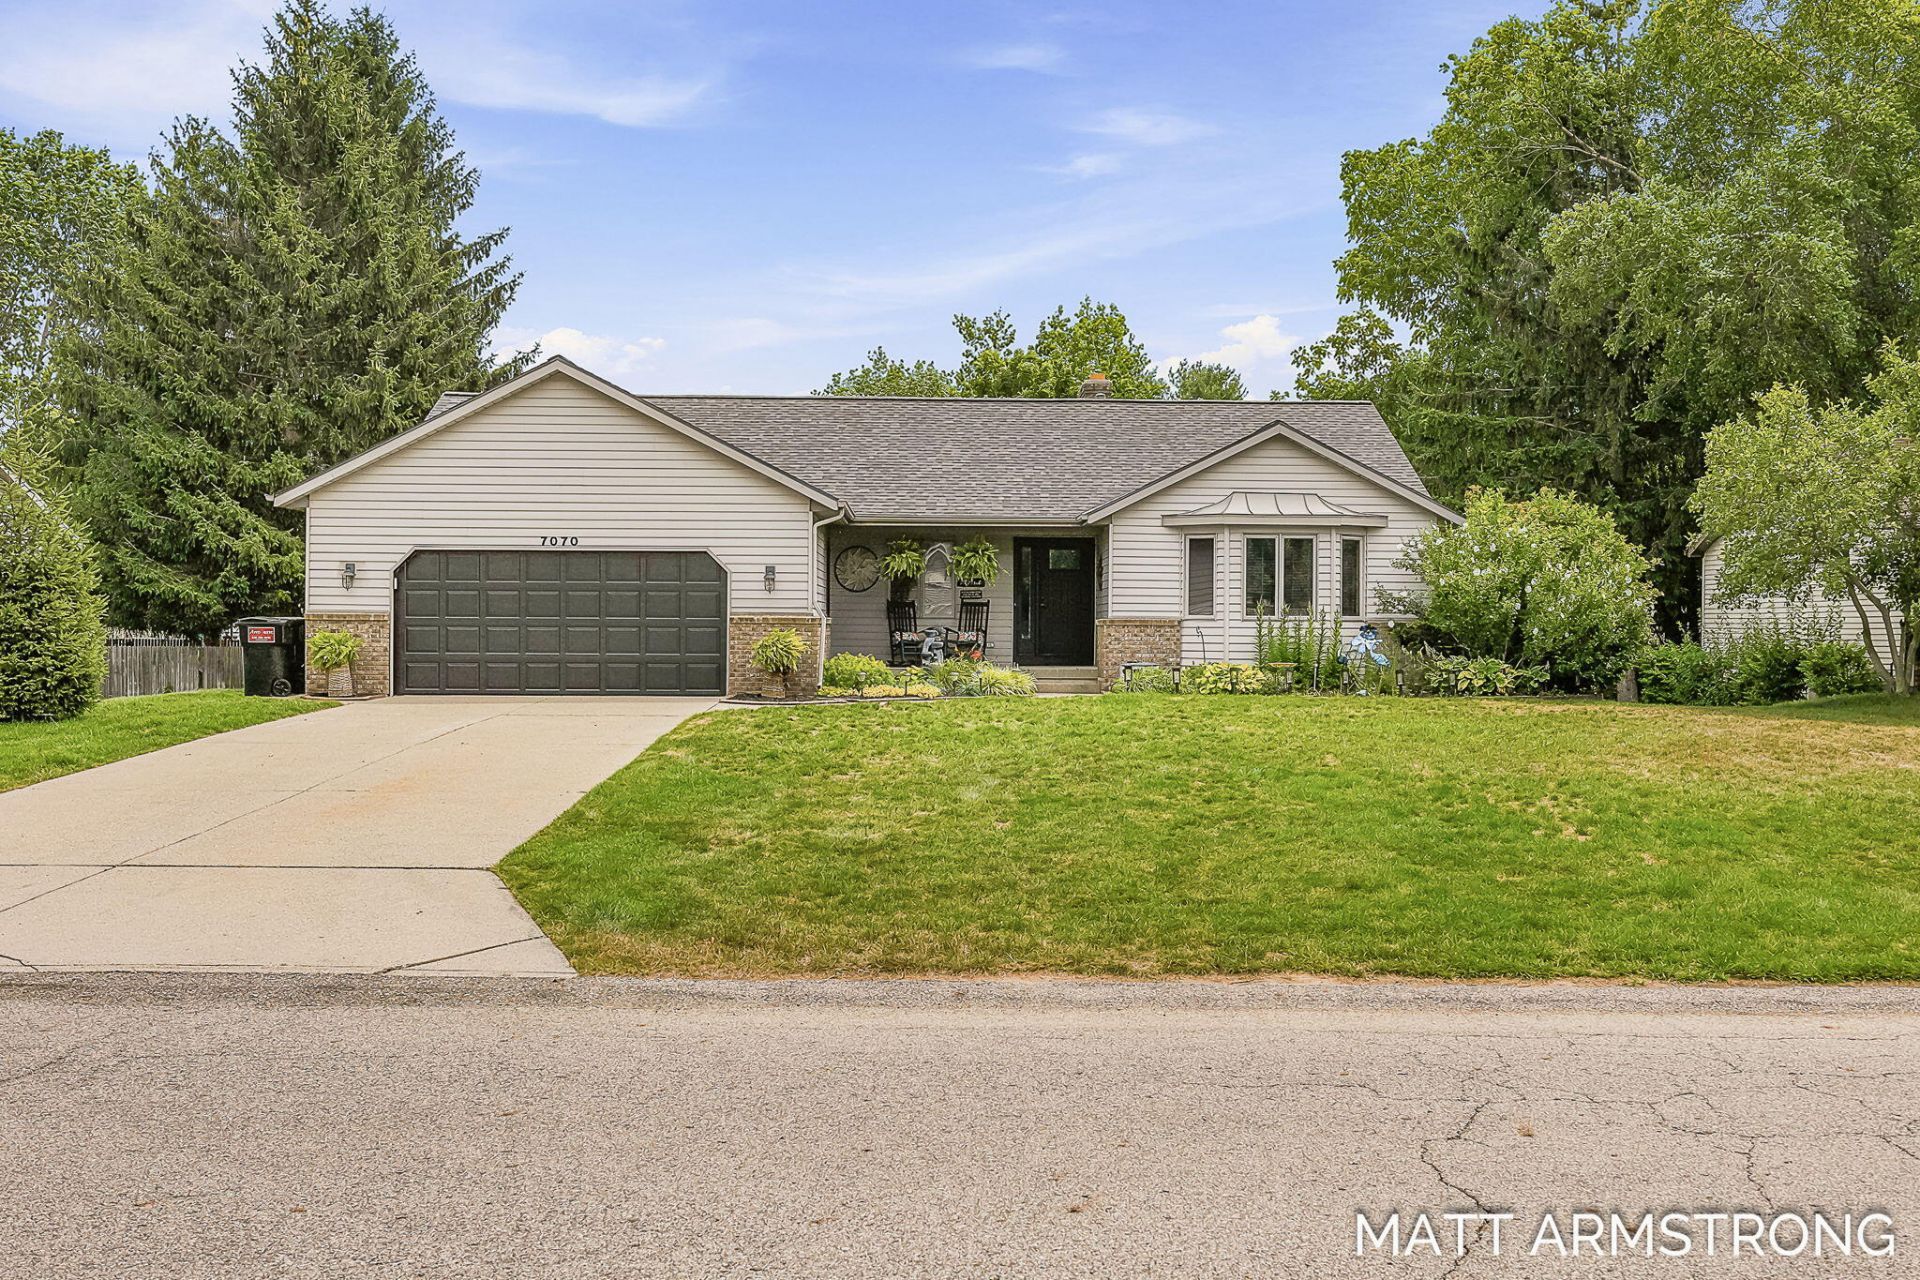
**OPEN HOUSE CANCELLED** Beautiful move-in-ready 4-bedroom, 3 full bath ranch style home has been thoughtfully renovated throughout including a brand-new roof, new flooring, updated bathrooms, newer appliances, deck, and A/C (2022), and much more! Step inside to an open-concept main living area highlighted by cathedral ceilings, spacious kitchen with ample cabinetry storage, a cozy gas log fireplace in living room, and adjoining four-season room with plenty of natural light providing the perfect place to relax year-round. The primary suite features a cathedral ceiling and bay windows creating a peaceful retreat. A second main-floor bedroom is conveniently located nearby, while the two fully renovated and spacious main-floor bathrooms include one with a laundry area for added convenience. The finished daylight basement offers two additional bedrooms, a full bathroom, a large family room with a wood-burning fireplace, and a versatile bonus room ideal for a home office, fitness room, hobby space, or potential non-conforming fifth bedroom. Outside, enjoy the large deck, underground sprinkling, and bonus storage area below the 4-season room. This well-cared for home will be sure to impress, so schedule a showing today!
Property Features
Property Type: Residential - Single Family
Basement: Daylight, Full
Cooling: Central Air
Fireplaces: 2
Garage: 2 car attached
Heating: Forced Air
Home Style: Ranch
Lot Size: 0.27 Acres
Roof Type: Shingle
Taxes: $3,337
Year Built: 1990
Feature Descriptions
Appliances: Humidifier, Dishwasher, Dryer, Microwave, Range, Refrigerator, Washer
Days on Site: 5
Exterior: Brick
Fireplace: Gas Log, Living Room, Recreation Room, Wood Burning
Fireplace Y/N: Yes
Flooring: Carpet, Tile, Vinyl, Wood
Interior: Ceiling Fan(s), Garage Door Opener, Eat-in Kitchen, Pantry
Laundry: Gas Dryer Hookup, In Bathroom, Main Level, Washer Hookup
Lot: Level
Lot Dimensions: 88 X 132
Parcel Number: 70-14-21-127-010
Parking: Garage Faces Front, Garage Door Opener, Attached
Patio/Porch: Covered, Deck, Enclosed, Porch(es)
Road Surface: Paved
Rooms Total: 7
Sewer: Public
Sub Type: Single Family Residence
Utilities: Natural Gas Connected, Storm Sewer
Water: Public
Window: Skylight(s), Screens, Insulated Windows, Bay/Bow, Garden Window
Local Schools
School District: Hudsonville
Listed By / Shown By
Listed By
Agency Name: Five Star Real Estate (Grandv)
Agent Name: Matthew Armstrong
Agency Phone: 616-257-1500

Shown By
Agent Name: Danielle Strickler
Agent Phone: (419) 290-9674
Agency Title: Key Realty
 | The property comes from the Member MLS's of the Michigan Regional Information Center, LLC (MichRIC). Copyright 2026 Michigan Regional Information Center, LLC (MichRIC). All rights reserved. Information deemed reliable, but not guaranteed. Data Last Updated 07/28/2026. |
Estimate Your Payment
Estimated Payment
$ 2,925.92 per month $2,516.61 Principal & Interest $278.08 Property Tax $131.22 Homeowner's Insurance
7070 Rolling Hills Drive | MLS# 26037877
This single family home located at 7070 Rolling Hills Drive, Hudsonville, MI 49426 is currently listed for sale with an asking price of $449,900. This property was built in 1990 and has 4 bedrooms and 3 full baths with 3092 sq. ft. Rolling Hills Drive is located within the Hudsonville school district. Search Hudsonville real estate on www.danielle-realty.com today.