
BEDS4
BATHS2.1
SQUARE FEET1,746
MLS#1947979
STATUSActive
PROPERTY TYPEResidential - Single Family
SUBDIVISIONMI
SCHOOLCharlevoix Public Schools
Property Description
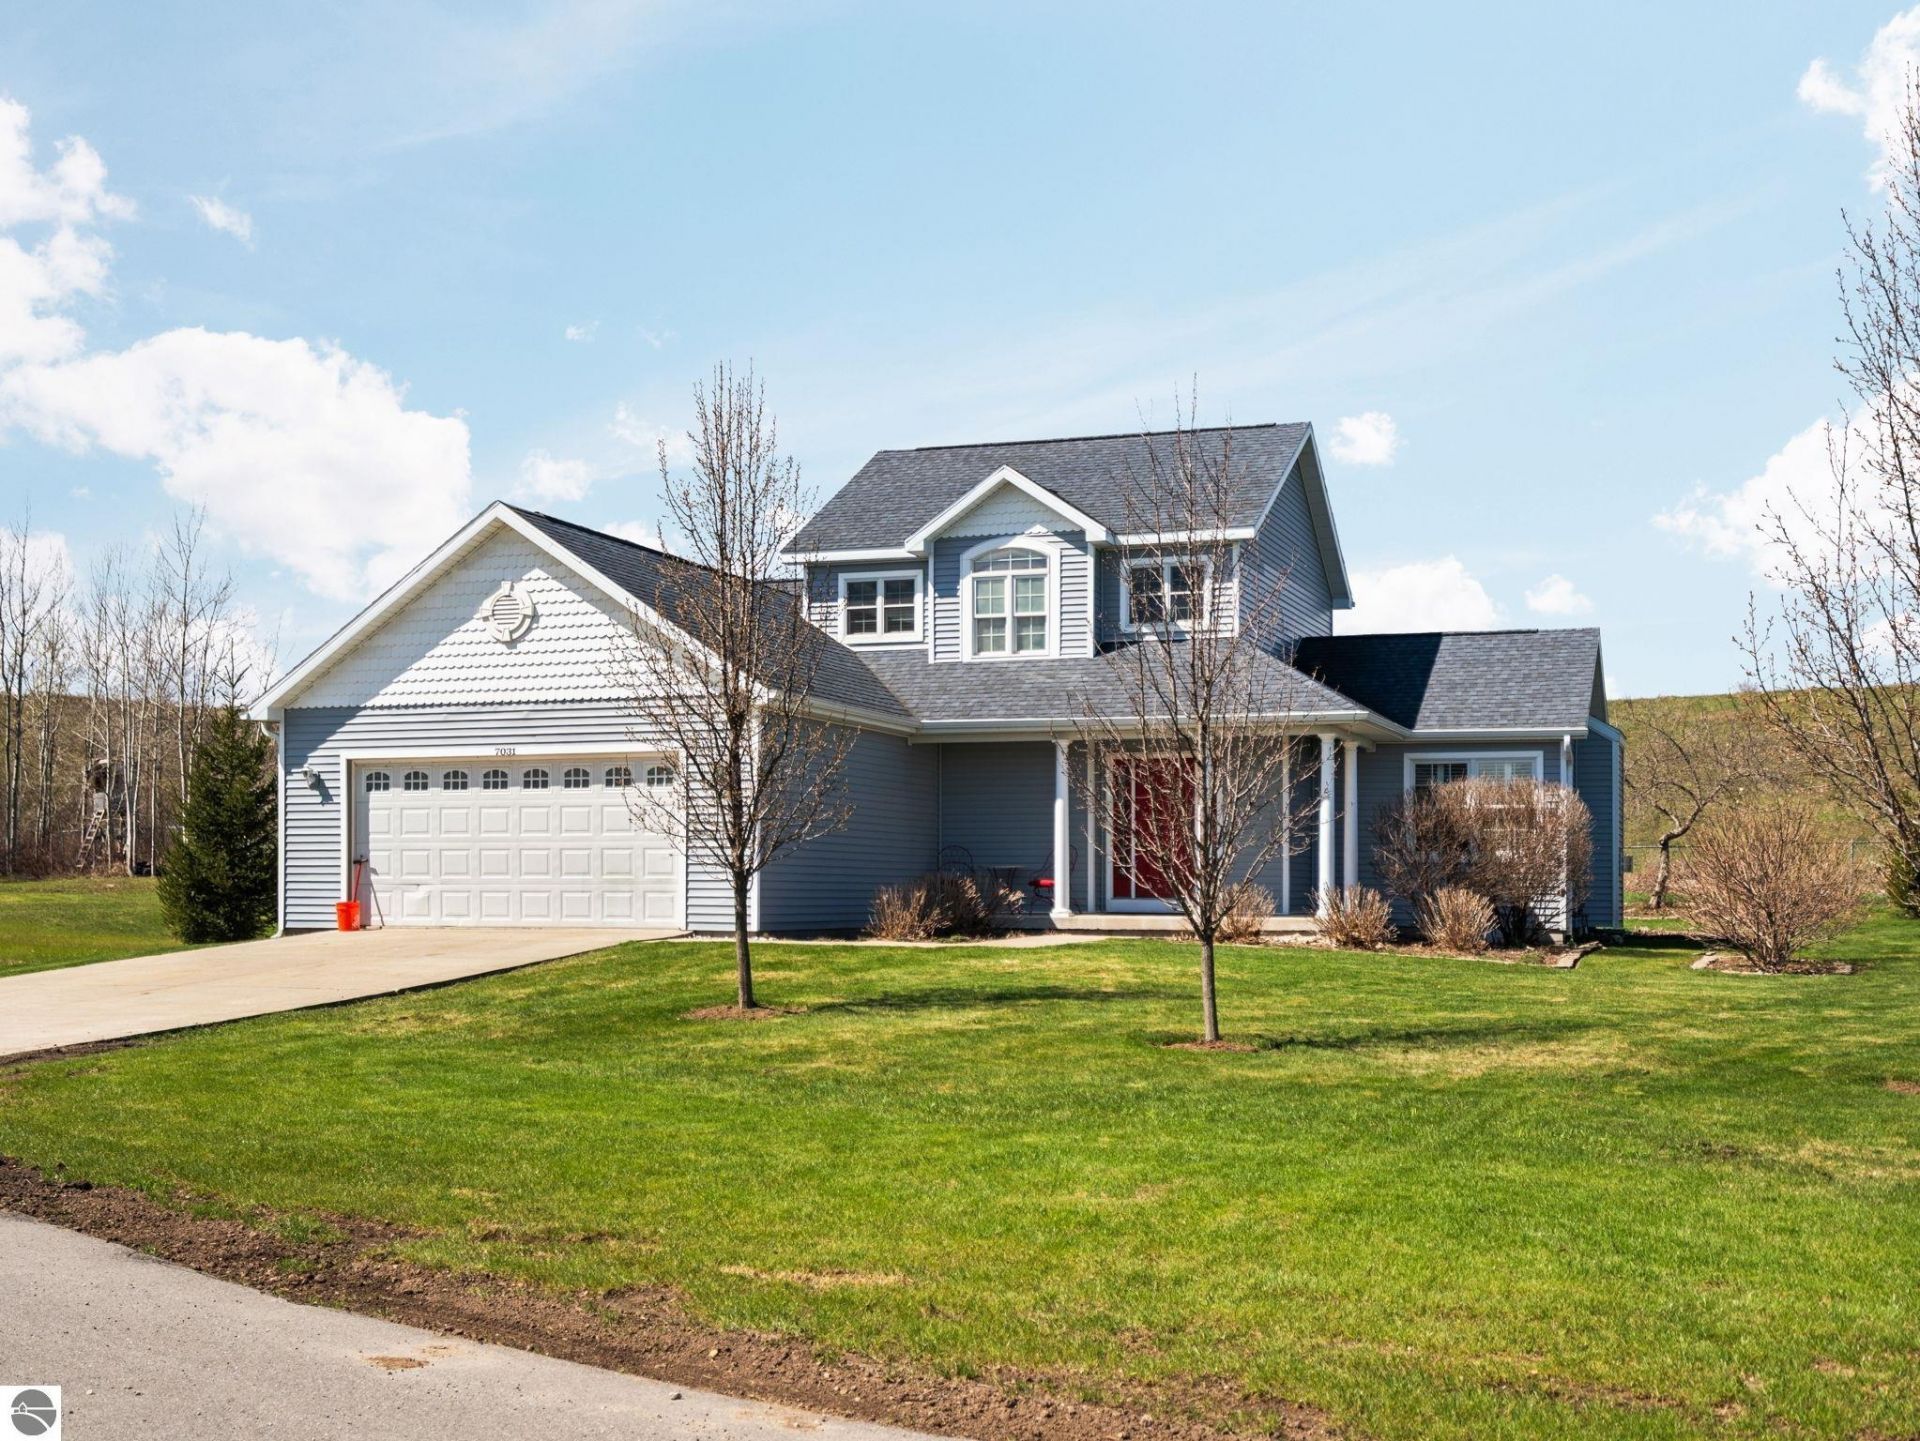
Tucked at the end of a quiet cul-de-sac on a spacious .33 acre lot with the option to purchase the adjacent lots on either side, this charming Charlevoix home offers the perfect blend of privacy and convenience, just a short walk to Michigan's stunning Lake Michigan beach. The main floor is designed for easy living, featuring 3/4 inch maple hardwood floors, a private primary suite, main floor laundry, and a cozy gas fireplace. While the finished garage and whole-home standby generator add everyday comfort and peace of mind. Outside, beautifully maintained perennial gardens and a full sprinkler system create a lush, low-maintenance yard you'll enjoy through every season. With the Charlevoix Hospital just half a mile away and all the charm of northern Michigan at your doorstep, this is a rare opportunity to own a truly special property in one of Michigan's most beloved lakeside communities.
Property Features
Property Type: Residential - Single Family
Basement: Crawl Space
Home Style: 1.5 Story, 1.5 Story
Lot Size: 0.33 Acres
Roof Type: Asphalt
Year Built: 2010
Feature Descriptions
Above Ground Finished SQFT: 1746
Appliance(s)/Equipment: Refrigerator, Oven/Range, Dishwasher, Washer, Dryer, Exhaust Fan, Blinds
Construction: Frame
Days on Site: 13
Exterior: Sprinkler System, Deck, Covered Porch, Landscaped, Garden Area, Gutters
Garage/Parking: Attached, Concrete Floors
Heating/Cooling: Forced Air, Central Air
Heating/Cooling Source: Natural Gas
Interior: Bay Window(s), Foyer Entrance, Walk-In Closet(s), Breakfast Nook, Vaulted Ceilings
Lot: Subdivision
Lot Dimensions: 0.33 Acre(s)
Outbuilding(s): Yes
Road: Blacktop, Privately Maintained
Sewer: Municipal
Water: Municipal
Waterfront Type: No
Room Sizes
Primary Bedroom: 15.6x12.11 Level - Main Floor
Bedroom 2: 10.10x9.6 Level - Upper Floor
Bedroom 3: 10.3x9.6 Level - Upper Floor
Bedroom 4: 6.1x10.7 Level - Upper Floor
Dining Room: 10.11x15.4 Level - Main Floor
Kitchen: 11.6x11.11 Level - Main Floor
Living Room: 12.1x17.9 Level - Main Floor
Local Schools
School District: Charlevoix Public Schools
Listed By / Shown By
Listed By
Agency Name: REMAX Bayshore - Union St TC
Agency Phone: 231-941-4500
Shown By
Agent Name: Danielle Strickler
Agent Phone: (419) 290-9674
Agency Title: Key Realty

Estimate Your Payment
Estimated Payment
$ 2,524.83 per month $2,399.70 Principal & Interest $0.00 Property Tax (data not provided by mls) $125.13 Homeowner's Insurance
7031 Applewood Drive | MLS# 1947979
This single family home located at 7031 Applewood Drive, Charlevoix, MI 49720 is currently listed for sale with an asking price of $429,000. This property was built in 2010 and has 4 bedrooms with 1746 sq. ft. Applewood Drive is located in the MI subdivision within the Charlevoix Public Schools school district. Search MI real estate on www.danielle-realty.com today.